
Mary Stolarczyk
RE/MAX Vision
(774) 703-4116
104 Total Sales
1 in Salisbury Street
$350,000 Price

Estimated Value: $706,000 - $756,000
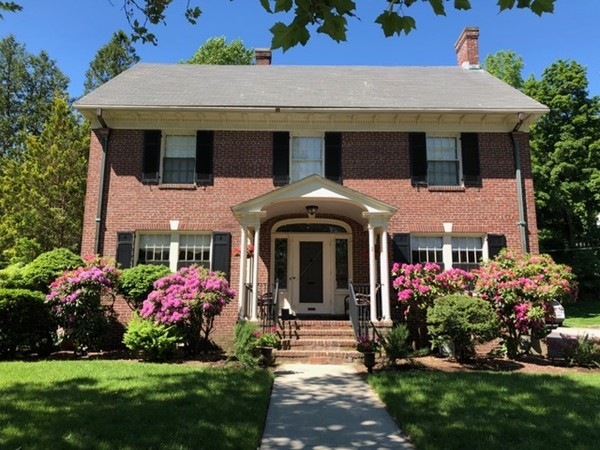
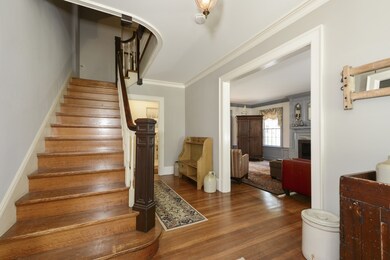
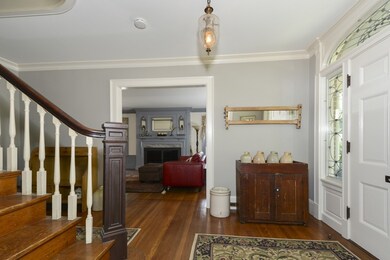
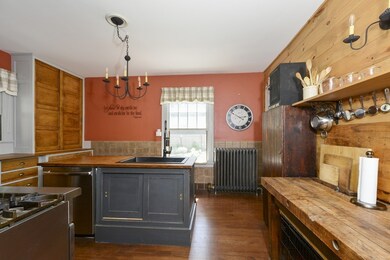
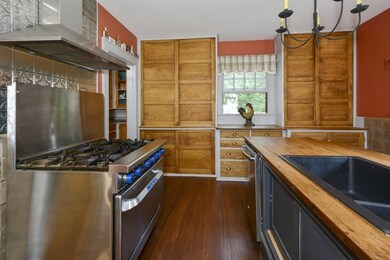
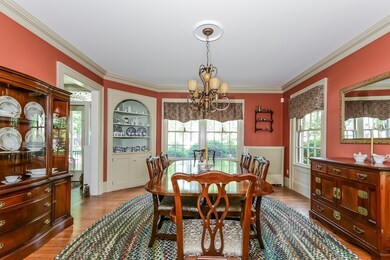
Impeccably updated Colonial Revival home abutting Massachusetts Avenue Historic District. Faithfully renovated home featuring built-ins original hardwoods throughout and moulding and millwork displaying the craftsmanship of a bygone era. A large living room greets you from the three storey foyer complete with fireplace and built in book cases. The dining room features built in china cabinets and adjoins the butlers pantry perfect for added storage from the updated kitchen complete with Imperial gas range and island and restored cabinetry. First floor is complemented by a flex space family room or drawing room. Second floor has four generous bedrooms and a main and master bath updated with a blend of new and original fixtures and tiling. Third floor offers a full bedroom with en-suite perfect for guests, in-law, au-pare, or returning student. Completely updated backyard with private patio and exquisite plantings surrounded by all new fencing create serene oasis in the city.
Last Agent to Sell the Property
Tim McCann
Northbound Realty Co Listed on: 07/15/2019
Co-Listed By
Allen Greenman
Northbound Realty Co
Mary Stolarczyk
RE/MAX Vision
(774) 703-4116
104 Total Sales
1 in Salisbury Street
$350,000 Price
Kathy McSweeney
Lamacchia Realty, Inc.
(774) 341-5503
56 Total Sales
1 in Salisbury Street
$630,000 Price
North Shore and More Team
eXp Realty LLC - Corporate Office
(339) 444-2882
36 Total Sales
1 in Salisbury Street
$450,000 Price
Carl Cempe
StartPoint Realty
(774) 504-2942
105 Total Sales
1 in Salisbury Street
$475,000 Price
Victoria Tran Slomiak
Lineage Realty Group
(508) 796-8249
66 Total Sales
1 in Salisbury Street
$580,000 Price
Christina Liberty-Grimm
Lamacchia Realty, Inc.
(508) 770-6735
113 Total Sales
1 in Salisbury Street
$360,000 Price
We collect this data history from publicly available records. To have your information removed, we recommend requesting removal directly through your county’s website.
| Date | Event | Price | List to Sale | Price per Sq Ft | Prior Sale |
|---|---|---|---|---|---|
| 10/18/2019 10/18/19 | Sold | $490,000 | -1.8% | $176 / Sq Ft | |
| 08/18/2019 08/18/19 | Pending | -- | -- | -- | |
| 07/15/2019 07/15/19 | For Sale | $499,000 | +43.0% | $179 / Sq Ft | |
| 12/29/2017 12/29/17 | Sold | $349,000 | 0.0% | $125 / Sq Ft | View Prior Sale |
| 12/05/2017 12/05/17 | Pending | -- | -- | -- | |
| 11/21/2017 11/21/17 | For Sale | $349,000 | -- | $125 / Sq Ft |
We collect this data history from publicly available records. To have your information removed, we recommend requesting removal directly through your county’s website.
| Year | Tax Paid | Tax Assessment Tax Assessment Total Assessment is a certain percentage of the fair market value that is determined by local assessors to be the total taxable value of land and additions on the property. | Land | Improvement |
|---|---|---|---|---|
| 2025 | $7,770 | $589,100 | $123,100 | $466,000 |
| 2024 | $7,580 | $551,300 | $123,100 | $428,200 |
| 2023 | $7,321 | $510,500 | $106,000 | $404,500 |
| 2022 | $6,831 | $449,100 | $84,800 | $364,300 |
| 2021 | $6,732 | $413,500 | $67,900 | $345,600 |
| 2020 | $6,752 | $397,200 | $67,700 | $329,500 |
| 2019 | $6,840 | $380,000 | $65,200 | $314,800 |
| 2018 | $7,415 | $392,100 | $65,200 | $326,900 |
| 2017 | $7,263 | $377,900 | $65,200 | $312,700 |
| 2016 | $7,642 | $370,800 | $53,000 | $317,800 |
| 2015 | $7,442 | $370,800 | $53,000 | $317,800 |
| 2014 | $7,245 | $370,800 | $53,000 | $317,800 |
TM
Seller's Agent in 2019
Tim McCann
Northbound Realty Co
AG
Seller Co-Listing Agent in 2019
Allen Greenman
Northbound Realty Co
Buyer's Agent in 2019
Patricia Soucy
Soucy Realty Inc.
(508) 886-0058
55 Total Sales
Seller's Agent in 2017
Sara Kelleher
Coldwell Banker Realty - Worcester
(508) 335-4800
15 in this area
60 Total Sales
Buyer's Agent in 2017
Christi Smith
eXp Realty LLC
(508) 864-3356
62 Total Sales
Source: MLS Property Information Network (MLS PIN)
MLS Number: 72534177
APN: WORC-000020-000013-000012
Disclaimer: Certain information contained herein is derived from information provided by parties other than Homes.com. All information provided is deemed reliable, but is not guaranteed to be accurate and should be independently verified.
The property listing data and information, or the Images, set forth herein were provided to MLS Property Information Network, Inc. from third party sources, including sellers, lessors and public records, and were compiled by MLS Property Information Network, Inc. The property listing data and information, and the Images, are for the personal, non-commercial use of consumers having a good faith interest in purchasing or leasing listed properties of the type displayed to them and may not be used for any purpose other than to identify prospective properties which such consumers may have a good faith interest in purchasing or leasing. MLS Property Information Network, Inc. and its subscribers disclaim any and all representations and warranties as to the accuracy of the property listing data and information, or as to the accuracy of any of the Images, set forth herein.
Ask me questions while you tour the home.