NOT LISTED FOR SALE

Estimated Value: $767,000 - $959,000

3 Beds
2.5 Baths
2,808 Sq Ft
$301/Sq Ft Est. Value

Sale Details

Date Sold: November 8, 2023

Last sale price $749,900 $267 Per Sq Ft

Est. 13% increase in value since last sale

Current estimated payment $5,225 / mo

3 Days on Market

Highlights

  • Country Club
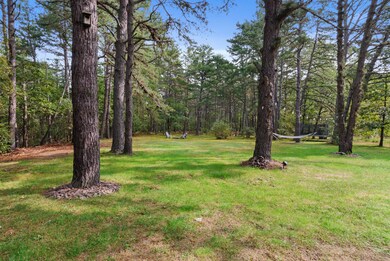
  • View of Trees or Woods
  • Colonial Architecture
  • Kennebunk High School Rated 9+
  • 3 Acre Lot
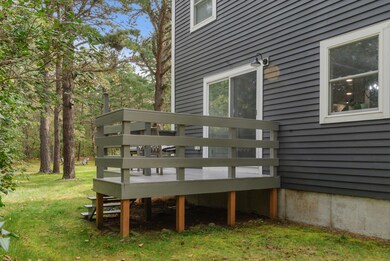
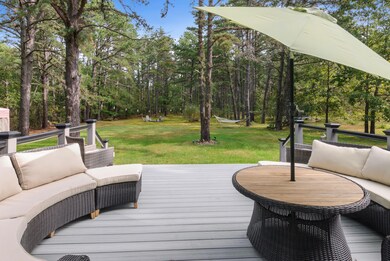
  • Deck

About This Home

As of November 2023

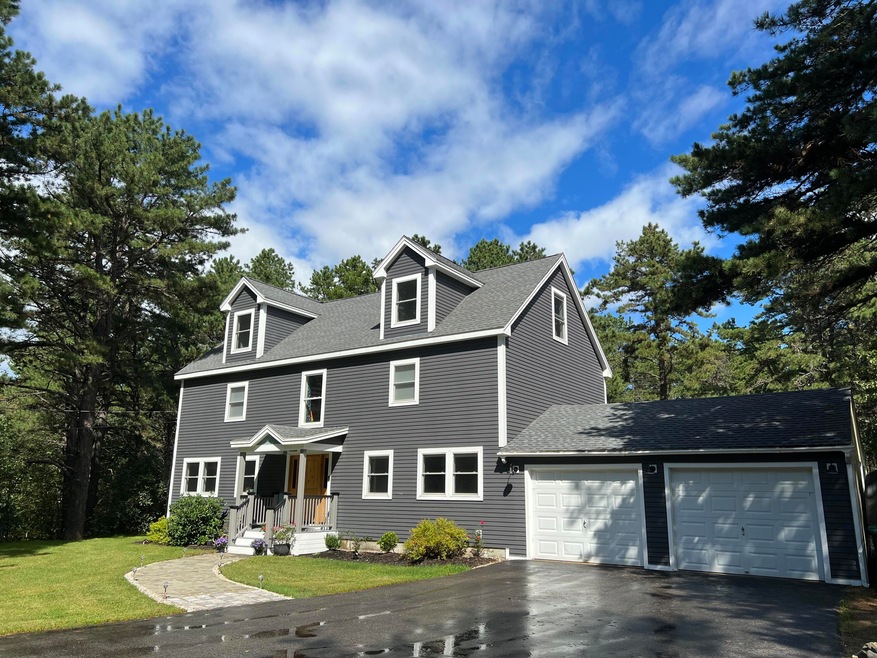
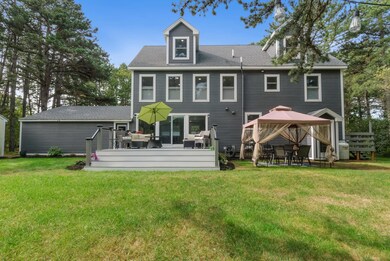
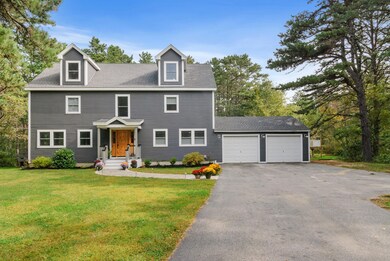
Unique opportunity to own newly renovated home overlooking three beautiful acres in the desirable town of Kennebunk! This modern, open-concept home offers over 2800sq/ft of finished space overlooking a large private backyard. Completely transformed and expanded from the original home in spectacular fashion. 3 bedrooms and 3 baths are just the beginning, as this home has potential for extra bedrooms and features an oversized living room, open/modern kitchen, and a dedicated dining room space all adding to the charm of this home. The spacious third-floor bonus room adds additional functionality and appeal with nearly limitless potential. The walk out basement is ready for finishing and offers additional room and separate storage. An attached 2 car garage makes Winter a breeze. This great home is in move-in ready condition for you to enjoy the upcoming New England seasons without delay! While this home is not considered specifically a new build, approximately 2/3 of the current house has been newly built, expanding the original home both horizontally and vertically. Sellers are open to quick-close offers for even more added convenience.
Kennebunk offers top rated schools with close access to all services, shopping, beaches, and Rt. 95.
Tax card does not reflect renovations. Showings by appointment only

Last Agent to Sell the Property

Timothy Casey

Keller Williams Coastal and Lakes & Mountains Realty Listed on: 09/30/2023

Keller Williams Coastal and Lakes & Mountains Realty

Last Buyer's Agent

Melissa Milem

Keller Williams Realty

Keller Williams Realty

Home Details

Home Type

  • Single Family

Est. Annual Taxes

  • $3,249

Year Built

  • Built in 1984

Lot Details

  • 3 Acre Lot
  • Property fronts a freeway
  • Rural Setting
  • Landscaped
  • Corner Lot
  • Level Lot
  • Wooded Lot
  • Property is zoned R-4

Parking

  • 2 Car Direct Access Garage
  • Parking Storage or Cabinetry
  • Automatic Garage Door Opener
  • Garage Door Opener
  • Driveway

Home Design

  • Colonial Architecture
  • Concrete Foundation
  • Wood Frame Construction
  • Shingle Roof
  • Wood Siding
  • Radon Mitigation System
  • Concrete Perimeter Foundation

Interior Spaces

  • 2,808 Sq Ft Home
  • Double Pane Windows
  • Family Room
  • Living Room
  • Dining Room
  • Bonus Room
  • Storage
  • Laundry Room
  • Views of Woods
  • Attic

Kitchen

  • Gas Range
  • Microwave
  • Dishwasher
  • Granite Countertops

Flooring

  • Wood
  • Laminate

Bedrooms and Bathrooms

  • 3 Bedrooms
  • Primary bedroom located on second floor
  • En-Suite Primary Bedroom
  • Bathtub
  • Shower

Basement

  • Walk-Out Basement
  • Basement Fills Entire Space Under The House
  • Doghouse Basement Entry
  • Interior Basement Entry
  • Crawl Space

Accessible Home Design

  • Halls are 32 inches wide or more
  • Doors are 32 inches wide or more

Outdoor Features

  • Deck
  • Shed
  • Porch

Location

  • Property is near golf course and shops

Utilities

  • Air Conditioning
  • Multiple cooling system units
  • Zoned Heating
  • Heating System Uses Propane
  • Baseboard Heating
  • Hot Water Heating System
  • Private Water Source
  • Well
  • Water Heated On Demand
  • Septic System
  • Septic Design Available
  • Private Sewer
  • Internet Available
  • Cable TV Available

Listing and Financial Details

  • Tax Lot 16
  • Assessor Parcel Number KENB-000007-000000-000016

Community Details

Overview

  • No Home Owners Association
  • Near Conservation Area

Amenities

  • Community Storage Space

Recreation

  • Country Club

Home Details

Home Type

Single Family

Est. Annual Taxes

$3,249

Year Built

Built in 1984

Lot Details

3 Acres

Parking

2

Listing Details

  • Property Sub Type: Single Family Residence
  • Prop. Type: Residential
  • Lot Size Acres: 3.0
  • Road Surface Type: Paved
  • MLS Status: Closed
  • Directions: From 95 Head west on Alfred Rd toward Freedom Dr Turn left onto Mill St Slight right onto Whitten Rd Turn right onto ME-99 W Turn right onto Michele Ln property on right
  • Above Grade Finished Sq Ft: 2808.0
  • Architectural Style: Colonial
  • Garage Yn: Yes
  • Efficiency: Double Pane Windows
  • Year Built: 1984
  • Location Information:Leased Land: No
  • Location Information:HERS Certified: Unknown
  • Contract Information:List PriceSqFt: 265.63
  • Property Information:Seasonal: No
  • Property Information:Lot Size Acres -: 3.0
  • Property Information:Total Baths: 3.0
  • Property Information:SqFt Finished Above Grade: 2808.0
  • Property Information:Garage: Yes
  • Site:Corner Lot: Yes
  • Site:Level: Yes
  • Site:Well Landscaped: Yes
  • Location:Near Golf Course: Yes
  • Water Info:Water Frontage2: No
  • Water Info:Water View2: No
  • Construction:Wood Frame: Yes
  • Basement:Walkout Access: Yes
  • Roof:Shingle: Yes
  • Heat System:Baseboard: Yes
  • Heat System:Hot Water: Yes
  • Appliances Included:Dishwasher: Yes
  • Appliances Included:Microwave: Yes
  • Heat Fuel:Propane: Yes
  • Floors:Wood3: Yes
  • Electric:Circuit Breakers: Yes
  • Driveway:Paved2: Yes
  • Basement Entry:Interior: Yes
  • Water Heater:On Demand: Yes
  • Amenities:Primary Bedroom wBath: Yes
  • Amenities:Storage: Yes
  • Property Information:Garage Spaces: 2.0
  • Kitchen Countertop:Granite: Yes
  • Amenities:Shower: Yes
  • Vehicle Storage:Auto Door Opener: Yes
  • Foundation Materials:Poured Concrete: Yes
  • Vehicle Storage:_two_ Car: Yes
  • Vehicle Storage:Direct Entry to Living: Yes
  • Dining Room:Dining Room: Yes
  • Living Room:Living Room: Yes
  • Floors:Laminate: Yes
  • Basement Entry:Doghouse: Yes
  • Heat System:Multi-Zones: Yes
  • Exterior:Wood Siding: Yes
  • Amenities:Bathtub: Yes
  • Bonus Room:Bonus Room: Yes
  • Style:Colonial: Yes
  • Basement:Crawl Space: Yes
  • Sewer:Private Sewer: Yes
  • Amenities:Attic: Yes
  • Property Information:Short Sale Continue to Show: No
  • Location:Rural: Yes
  • Water:Private2: Yes
  • Site:Wooded: Yes
  • View:TreesWoods: Yes
  • Equipment:Internet Access Available: Yes
  • Family Room:Family Room: Yes
  • Property Information:Deed Restrictions: Unknown
  • Appliances Included:Gas Range: Yes
  • Sewer:Septic Existing on Site: Yes
  • Water:Well Existing on Site: Yes
  • Property Information:Bank Owned REO: No
  • Property Information:_two_ Detached Houses on 1 Lot: No
  • Sewer:Septic Design Available: Yes
  • Equipment:Cable: Yes
  • Vehicle Storage:Storage Above: Yes
  • Accessibilitiy Amenities:_three_2 - 36 Inch Doors: Yes
  • Energy Efficiency:Double Pane Windows: Yes
  • Location:Near Country Club: Yes
  • Water Info:Island3: No
  • Laundry Room:Laundry Room: Yes
  • Location:Abuts Conservation: Yes
  • Cooling:AC Units: Yes
  • Equipment:Air Radon Mitigation System: Yes
  • Other Structures:Shed: Yes
  • Property Sub-Type Property Sub-Type: Single Family Residence
  • Advertising Remarks:Advertising Remarks: Unique opportunity to own newly renovated home overlooking three beautiful acres in the desirable town of Kennebunk! This modern, open-concept home offers over 2800sq/ft of finished space overlooking a large private backyard. Completely transformed and expanded from the original home in spectacular fashion. 3 bedrooms and 3 baths are just the beginning, as this home has potential for extra bedrooms and features an oversized living room, open/modern kitchen, and a dedicated dining room space all adding to the charm of this home. The spacious third-floor bonus room adds additional functionality and appeal with nearly limitless potential. The walk out basement is ready for finishing and offers additional room and separate storage. An attached 2 car garage makes Winter a breeze. This great home is in move-in ready condition for you to enjoy the upcoming New England seasons without delay! While this home is not considered specifically a new build, approximately 2/3 of the current house has been newly built, expanding the original home both horizontally and vertically. Sellers are open to quick-close offers for even more added convenience. Kennebunk offers top rated schools with close access to all services, shopping, beaches, and Rt. 95. Tax card does not reflect renovations. Showings by appointment only
  • Special Features: VirtualTour

Interior Features

  • Appliances: Refrigerator, Microwave, Gas Range, Dishwasher
  • Accessibility Features: 32 - 36 Inch Doors
  • Has Basement: Walk-Out Access, Crawl Space, Full, Doghouse, Interior Entry
  • Full Bathrooms: 2
  • Half Bathrooms: 1
  • Total Bedrooms: 3
  • Fireplace: No
  • Interior Amenities: Attic, Bathtub, Pantry, Shower, Storage, Primary Bedroom w/Bath
  • Full Basement: Yes
  • Bedroom 2 Level: Second
  • Dining Room Dining Room Level: First
  • Kitchen Kitchen Level: First
  • Living Room Living Room Level: First
  • Primary Bedroom Primary Bedroom Level: Second
  • Bedroom 1:Bedroom 1 Level: Second
  • Laundry Room Laundry Room Level: Basement

Exterior Features

  • Lot Features: Corner Lot, Level, Landscaped, Wooded, Abuts Conservation, Near Golf Course, Near Shopping, Near Turnpike/Interstate, Near Town, Neighborhood, Rural
  • View: Trees/Woods
  • Waterfront: No
  • Construction Type: Wood Siding, Wood Frame
  • Foundation Details: Concrete Perimeter
  • Other Structures: Shed(s)
  • Patio And Porch Features: Deck, Porch
  • Roof: Shingle
  • Patio and Porch Features:Porch: Yes
  • Patio And Porch Features:Deck: Yes

Garage/Parking

  • Attached Garage: No
  • Garage Spaces: 2.0
  • Parking Features: 5 - 10 Spaces, Paved, Garage Door Opener, Inside Entrance, Storage

Utilities

  • Cooling: A/C Units, Multi Units
  • Cooling Y N: Yes
  • Heating: Multi-Zones, Hot Water, Baseboard
  • Heating Yn: Yes
  • Electric: Circuit Breakers
  • Sewer: Private Sewer, Septic Design Available, Septic Existing on Site
  • Water Source: Private, Well

Condo/Co-op/Association

  • Association: No

Schools

  • Junior High Dist: RSU 21

Lot Info

  • Land Lease: No
  • Lot Size Sq Ft: 130680.0
  • Parcel #: KENB-000007-000000-000016
  • Zoning: R-4

Tax Info

  • Tax Annual Amount: 3249.0
  • Tax Lot: 16
  • Tax Year: 2022

Ownership History

We collect this data history from publicly available records. To have your information removed, we recommend requesting removal directly through your county’s website.

Date Name Owned For Owner Type

Purchase Details

Listed on
Sep 30, 2023
Closed on
Nov 8, 2023
Sold by
Bought by
Seller's Agent
Timothy Casey
Keller Williams Coastal and Lakes & Mountains Realty
Buyer's Agent
Melissa Milem
Keller Williams Realty
List Price
$745,900
Sold Price
$749,900
Premium/Discount to List
$4,000
0.54%
Current Estimated Value
$845,215

Home Financials for this Owner

Home Financials are based on the most recent Mortgage that was taken out on this home.
Estimated Appreciation
$95,315
Avg. Annual Appreciation
4.46%
Original Mortgage
$599,920
Interest Rate
0.0731%
Mortgage Type
Purchase Money Mortgage

Purchase Details

Listed on
Sep 23, 2020
Closed on
Nov 13, 2020
Sold by
Bought by
Seller's Agent
Elise Wyman
Pack Maynard and Associates
Buyer's Agent
Timothy Casey
Keller Williams Coastal and Lakes & Mountains Realty
List Price
$320,000
Sold Price
$330,000
Premium/Discount to List
$10,000
3.12%

Home Financials for this Owner

Home Financials are based on the most recent Mortgage that was taken out on this home.
Avg. Annual Appreciation
31.59%
Original Mortgage
$320,100
Interest Rate
0.028%
Mortgage Type
New Conventional

Purchase Details

Listed on
Apr 1, 2014
Closed on
Jun 11, 2014
Sold by
Bought by
Seller's Agent
Solveiga Purens
Town Square Realty Group
Buyer's Agent
Denise Hodsdon
Kennebunk Beach Realty
List Price
$225,000
Sold Price
$215,000
Premium/Discount to List
-$10,000
-4.44%

Home Financials for this Owner

Home Financials are based on the most recent Mortgage that was taken out on this home.
Avg. Annual Appreciation
6.88%
Original Mortgage
$50,000
Interest Rate
0.0427%
Mortgage Type
Unknown
Source: Public Records
Create a Home Valuation Report for This Property
The Home Valuation Report is an in-depth analysis detailing your home's value as well as a comparison with similar homes in the area

Home Values in the Area

Source: Public Records

Average Home Value in this Area


Source: Public Records

Purchase History

We collect this data history from publicly available records. To have your information removed, we recommend requesting removal directly through your county’s website.

Date Buyer Sale Price Title Company
$749,900 None Available
-- None Available
-- --
Source: Public Records

Mortgage History

We collect this data history from publicly available records. To have your information removed, we recommend requesting removal directly through your county’s website.

Date Status Borrower Loan Amount
Open $556,868
Closed $599,920
Previous Owner $125,000
Previous Owner $320,100
Closed $50,000
Previous Owner $202,000
Source: Public Records

Property History

We collect this data history from publicly available records. To have your information removed, we recommend requesting removal directly through your county’s website.

Date Event Price List to Sale Price per Sq Ft Prior Sale
11/08/2023 11/08/23 Sold $749,900 +0.5% $267 / Sq Ft
10/03/2023 10/03/23 Pending -- -- --
09/30/2023 09/30/23 For Sale $745,900 +126.0% $266 / Sq Ft
11/13/2020 11/13/20 Sold $330,000 +3.1% $281 / Sq Ft View Prior Sale
09/29/2020 09/29/20 Pending -- -- --
09/23/2020 09/23/20 For Sale $320,000 +48.8% $272 / Sq Ft
06/06/2014 06/06/14 Sold $215,000 -4.4% $183 / Sq Ft View Prior Sale
04/21/2014 04/21/14 Pending -- -- --
04/02/2014 04/02/14 For Sale $225,000 -- $191 / Sq Ft
Source: Maine Listings

Tax History

We collect this data history from publicly available records. To have your information removed, we recommend requesting removal directly through your county’s website.

Year Tax Paid Tax Assessment Tax Assessment Total Assessment is a certain percentage of the fair market value that is determined by local assessors to be the total taxable value of land and additions on the property. Land Improvement
2025 $7,010 $711,700 $201,900 $509,800
2024 $6,831 $403,000 $81,200 $321,800
2023 $6,375 $397,200 $81,200 $316,000
2022 $3,249 $222,500 $81,200 $141,300
2021 $3,171 $222,500 $81,200 $141,300
2020 $3,148 $222,500 $81,200 $141,300
2019 $3,059 $222,500 $81,200 $141,300
2018 $2,921 $166,900 $60,900 $106,000
2017 $2,762 $166,900 $60,900 $106,000
2016 $2,654 $166,900 $60,900 $106,000
2015 $2,554 $166,900 $60,900 $106,000
2014 $2,345 $166,900 $60,900 $106,000
Source: Public Records

Agents Affiliated with this Home

  • Section Image
  • Section Image
  • Section Image
  • Section Image
See All Agents

Map

Source: Maine Listings

MLS Number: 1572891

Maine Listings

APN: KENB-000007-000000-000016

Your Personal Tour Guide

Ask me questions while you tour the home.