M
Seller's Agent in 2015
Megan Ferguson
Coldwell Banker Realty
(508) 272-5499
9 Total Sales
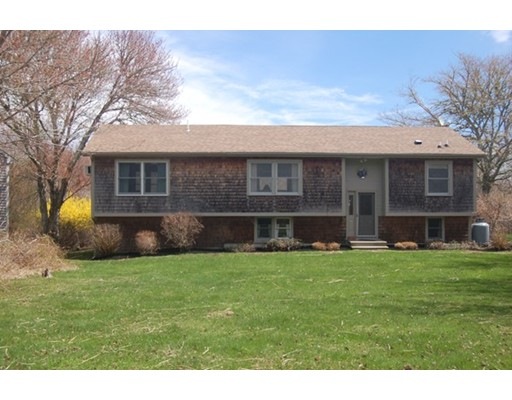
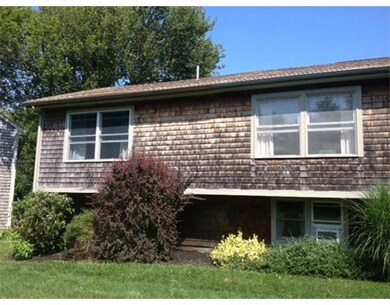
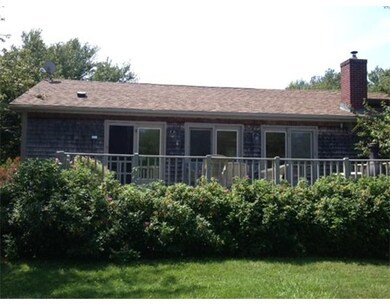
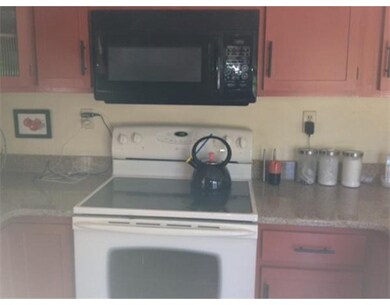
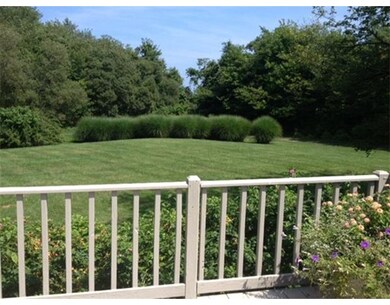
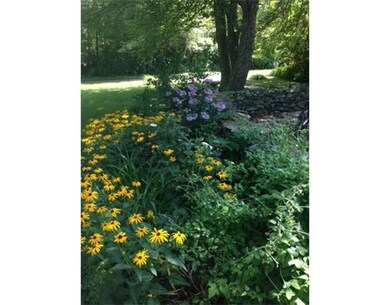
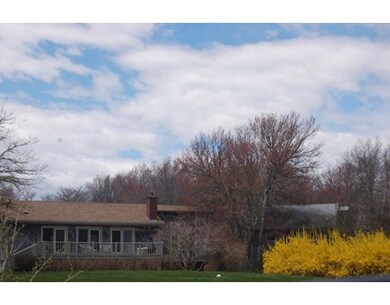
Looking for private retreat? You have found it with this amazing home and guest cottage/barn. Open airy living with granite kitchen and hand made tile flooring. Hardwood floors throughout main living area with fireplace and Harmon pellet stove insert to keep you warm in winter. Worried about loosing power? Worry no more with a new Generac generator. 3-4 large bedrooms on separate floor for optimum privacy. Main floor master bedroom with on-suite addition. Vessel sink in main floor guest bath. Having company over or a summer BBQ? 3 comfortable rooms await your guests in the finished barn with 1/2 bath and outdoor shower. Need boat storage? Oversized one car gar. tall enough to fit small motor boat. House is situated on end of a private road with private bird sanctuary land across street. The only neighbors you will enjoy, are the birds and wildlife from your over sized deck with french doors to see out from in the winter to the water views and Goosewing Preserve. Welcome home!
Last Agent to Sell the Property
Coldwell Banker Realty - Easton Listed on: 08/23/2014

Home Type
Single Family
Year Built
1988
Lot Details
2.4 Acres
We collect this data history from publicly available records. To have your information removed, we recommend requesting removal directly through your county’s website.
We collect this data history from publicly available records. To have your information removed, we recommend requesting removal directly through your county’s website.
| Date | Buyer | Sale Price | Title Company |
|---|---|---|---|
| $470,000 | -- |
We collect this data history from publicly available records. To have your information removed, we recommend requesting removal directly through your county’s website.
| Date | Status | Borrower | Loan Amount |
|---|---|---|---|
| Previous Owner | $690,000 | ||
| Closed | $690,000 | ||
| Closed | $12,000 | ||
| Closed | $105,000 | ||
| Previous Owner | $75,000 | ||
| Previous Owner | $40,000 |
We collect this data history from publicly available records. To have your information removed, we recommend requesting removal directly through your county’s website.
| Date | Event | Price | List to Sale | Price per Sq Ft | Prior Sale |
|---|---|---|---|---|---|
| 08/07/2015 08/07/15 | Sold | $470,000 | 0.0% | $214 / Sq Ft | |
| 08/06/2015 08/06/15 | Sold | $470,000 | 0.0% | $214 / Sq Ft | View Prior Sale |
| 07/25/2015 07/25/15 | Pending | -- | -- | -- | |
| 07/07/2015 07/07/15 | Pending | -- | -- | -- | |
| 06/17/2015 06/17/15 | Off Market | $470,000 | -- | -- | |
| 05/03/2015 05/03/15 | Price Changed | $499,800 | -2.9% | $227 / Sq Ft | |
| 02/28/2015 02/28/15 | Price Changed | $514,800 | -1.0% | $234 / Sq Ft | |
| 08/23/2014 08/23/14 | For Sale | $519,900 | 0.0% | $236 / Sq Ft | |
| 08/05/2014 08/05/14 | For Sale | $519,900 | -- | $236 / Sq Ft |
We collect this data history from publicly available records. To have your information removed, we recommend requesting removal directly through your county’s website.
| Year | Tax Paid | Tax Assessment Tax Assessment Total Assessment is a certain percentage of the fair market value that is determined by local assessors to be the total taxable value of land and additions on the property. | Land | Improvement |
|---|---|---|---|---|
| 2025 | $3,328 | $694,700 | $285,900 | $408,800 |
| 2024 | $2,883 | $567,600 | $231,300 | $336,300 |
| 2023 | $2,815 | $567,600 | $231,300 | $336,300 |
| 2022 | $2,781 | $567,600 | $231,300 | $336,300 |
| 2021 | $2,826 | $467,800 | $186,700 | $281,100 |
| 2020 | $2,802 | $467,800 | $186,700 | $281,100 |
| 2019 | $2,774 | $467,800 | $186,700 | $281,100 |
| 2018 | $3,059 | $513,300 | $201,700 | $311,600 |
| 2016 | $2,910 | $513,300 | $201,700 | $311,600 |
| 2015 | $3,057 | $531,600 | $204,100 | $327,500 |
| 2014 | $2,998 | $531,600 | $204,100 | $327,500 |
M
Seller's Agent in 2015
Megan Ferguson
Coldwell Banker Realty
(508) 272-5499
9 Total Sales
L
Buyer's Agent in 2015
Lisa Schrvyer
Compass
Source: MLS Property Information Network (MLS PIN)
MLS Number: 71733244
APN: LCOM M:032 L:0159-7
Disclaimer: Certain information contained herein is derived from information provided by parties other than Homes.com. All information provided is deemed reliable, but is not guaranteed to be accurate and should be independently verified.
The property listing data and information, or the Images, set forth herein were provided to MLS Property Information Network, Inc. from third party sources, including sellers, lessors and public records, and were compiled by MLS Property Information Network, Inc. The property listing data and information, and the Images, are for the personal, non-commercial use of consumers having a good faith interest in purchasing or leasing listed properties of the type displayed to them and may not be used for any purpose other than to identify prospective properties which such consumers may have a good faith interest in purchasing or leasing. MLS Property Information Network, Inc. and its subscribers disclaim any and all representations and warranties as to the accuracy of the property listing data and information, or as to the accuracy of any of the Images, set forth herein.
Ask me questions while you tour the home.