
Wendy Willis
Keller Williams Realty Evolution
(978) 997-7748
114 Total Sales
1 in Middleton
$510,000 Price

Estimated Value: $965,766
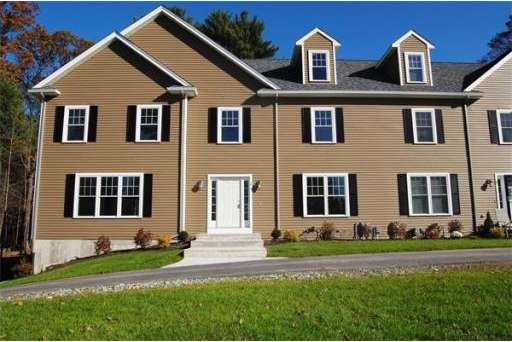
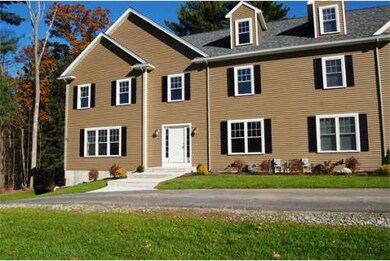
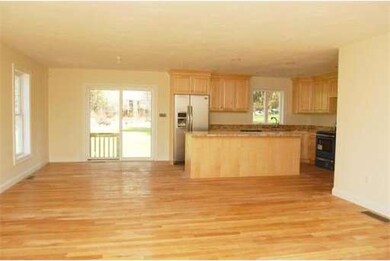
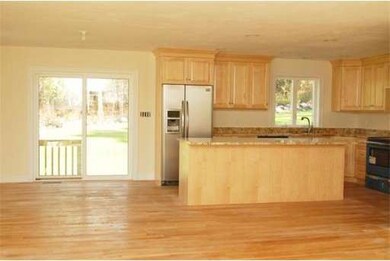
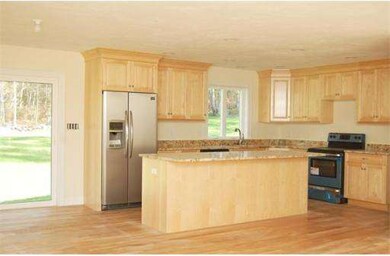
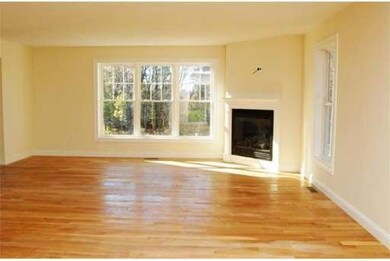
Open Sunday, 12/2, 12 Noon to 2 PM. Fantastic New Construction Duplex/Townhouse Unit situated on a private picturesque setting. Well appointed unit with open concept layout. Three large bedrooms, two and a half baths, 2 car garage and walk-up attic. Kitchen features custom built cabinetry and stainless steel appliances. Full basement roughed in for room and half bath. Four floors of potential living! Close to shopping and all major highways.
Home Type
Condominium
Year Built
2011
Lot Details
1.86 Acres
Wendy Willis
Keller Williams Realty Evolution
(978) 997-7748
114 Total Sales
1 in Middleton
$510,000 Price
The North Shore Realty Group
eXp Realty LLC
(978) 848-1517
93 Total Sales
1 in Middleton
$915,000 Price
Lina Kriva Homes International
Keller Williams Realty Boston-Metro | Back Bay
(857) 214-8673
26 Total Sales
1 in Middleton
$880,000 Price
Kerry Dowlin
Coldwell Banker Realty - Dorchester
(781) 512-6561
97 Total Sales
1 in Middleton
$955,000 Price
Marcos Doliver
Prime Choice Real Estate
(781) 490-9369
77 Total Sales
1 in Middleton
$864,000 Price
Laurie Cappuccio
Classified Realty Group
(978) 705-5656
80 Total Sales
1 in Middleton
$785,000 Price
We collect this data history from publicly available records. To have your information removed, we recommend requesting removal directly through your county’s website.
| Year | Tax Paid | Tax Assessment Tax Assessment Total Assessment is a certain percentage of the fair market value that is determined by local assessors to be the total taxable value of land and additions on the property. | Land | Improvement |
|---|---|---|---|---|
| 2025 | $9,900 | $832,600 | $0 | $832,600 |
| 2024 | $9,051 | $767,700 | $0 | $767,700 |
| 2023 | $9,215 | $719,800 | $0 | $719,800 |
| 2022 | $7,678 | $582,500 | $0 | $582,500 |
| 2021 | $7,840 | $574,500 | $0 | $574,500 |
| 2020 | $7,746 | $571,700 | $0 | $571,700 |
| 2019 | $7,261 | $533,200 | $0 | $533,200 |
| 2018 | $7,113 | $512,100 | $0 | $512,100 |
| 2017 | $7,151 | $515,300 | $0 | $515,300 |
| 2016 | $6,641 | $478,100 | $0 | $478,100 |
| 2015 | $6,563 | $476,300 | $0 | $476,300 |
Seller's Agent in 2013
Carol Beatrice
Real Broker MA, LLC
(781) 929-1010
44 Total Sales
Buyer's Agent in 2013
Gary Blattberg
RE/MAX
(978) 882-4469
119 Total Sales
Source: MLS Property Information Network (MLS PIN)
MLS Number: 71452556
APN: MIDD-000019A-000000-000134A
Disclaimer: Certain information contained herein is derived from information provided by parties other than Homes.com. All information provided is deemed reliable, but is not guaranteed to be accurate and should be independently verified.
The property listing data and information, or the Images, set forth herein were provided to MLS Property Information Network, Inc. from third party sources, including sellers, lessors and public records, and were compiled by MLS Property Information Network, Inc. The property listing data and information, and the Images, are for the personal, non-commercial use of consumers having a good faith interest in purchasing or leasing listed properties of the type displayed to them and may not be used for any purpose other than to identify prospective properties which such consumers may have a good faith interest in purchasing or leasing. MLS Property Information Network, Inc. and its subscribers disclaim any and all representations and warranties as to the accuracy of the property listing data and information, or as to the accuracy of any of the Images, set forth herein.
Ask me questions while you tour the home.