NOT LISTED FOR SALE

Estimated Value: $624,000 - $756,000

3 Beds
2 Baths
1,640 Sq Ft
$430/Sq Ft Est. Value

Sale Details

Date Sold: June 20, 2025

Last sale price $715,000 $436 Per Sq Ft

Est. 1% decrease in value since last sale

Current estimated payment $4,422 / mo

Highlights

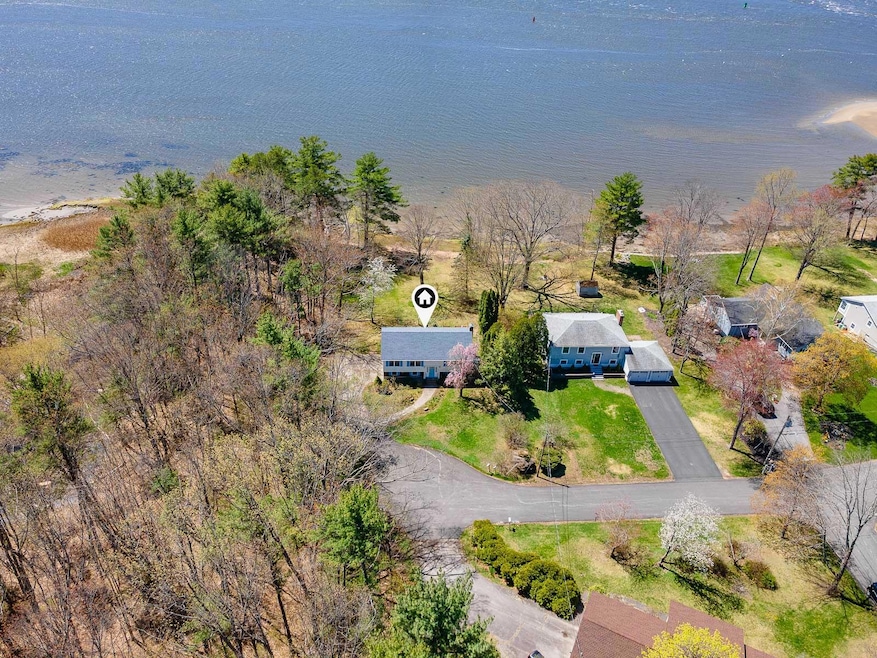
  • 113 Feet of Waterfront
  • Raised Ranch Architecture
  • Main Floor Bedroom
  • Marshwood High School Rated 9+
  • Wood Flooring
  • 1 Fireplace

About This Home

As of June 2025

This home is located at 1 N Crescent Dr, Eliot, ME 03903 since 28 May 2025 and is currently estimated at $705,121, approximately $429 per square foot. This property was built in 1975. 1 N Crescent Dr is a home located in York County with nearby schools including Marshwood High School and Seacoast Waldorf School.

Last Agent to Sell the Property

Justin Douglass

Keller Williams Coastal and Lakes & Mountains Realty Listed on: 05/28/2025

Keller Williams Coastal and Lakes & Mountains Realty

Last Buyer's Agent

NON-MREIS AGENT

Non MREIS Agency

Create a Home Valuation Report for This Property
The Home Valuation Report is an in-depth analysis detailing your home's value as well as a comparison with similar homes in the area

Home Details

Home Type

  • Single Family

Est. Annual Taxes

  • $6,604

Year Built

  • Built in 1975

Lot Details

  • 23,958 Sq Ft Lot
  • 113 Feet of Waterfront
  • Cul-De-Sac
  • Street terminates at a dead end
  • Level Lot
  • Property is zoned SD

Parking

  • 2 Car Attached Garage
  • Driveway

Home Design

  • Raised Ranch Architecture
  • Wood Frame Construction
  • Shingle Roof
  • Clap Board Siding
  • Clapboard

Interior Spaces

  • 1 Fireplace
  • Living Room
  • Dining Room
  • Water Views

Flooring

  • Wood
  • Carpet

Bedrooms and Bathrooms

  • 3 Bedrooms
  • Main Floor Bedroom
  • 2 Full Bathrooms

Basement

  • Walk-Out Basement
  • Interior Basement Entry

Location

  • Suburban Location

Utilities

  • No Cooling
  • Heating System Uses Oil
  • Hot Water Heating System
  • Natural Gas Not Available
  • Private Water Source
  • Electric Water Heater
  • Private Sewer

Community Details

  • No Home Owners Association

Listing and Financial Details

  • Tax Lot 47
  • Assessor Parcel Number ELIO-000019-000047

Home Details

Home Type

Single Family

Est. Annual Taxes

$6,604

Year Built

Built in 1975

Lot Details

0.55 Acres

Parking

2

Listing Details

  • Property Sub Type: Single Family Residence
  • Prop. Type: Residential
  • Lot Size Acres: 0.55
  • Road Surface Type: Paved
  • Water Body Name: Piscataqua River
  • MLS Status: Closed
  • Above Grade Finished Sq Ft: 1096.0
  • Architectural Style: Raised Ranch
  • Garage Yn: Yes
  • Year Built: 1975
  • Location Information:Leased Land: No
  • Location Information:HERS Certified: Unknown
  • Contract Information:List PriceSqFt: 661.5
  • Property Information:Seasonal: No
  • Property Information:Lot Size Acres -: 0.55
  • Property Information:Total Baths: 2.0
  • Property Information:SqFt Finished Above Grade: 1096.0
  • Property Information:SqFt Finished Below Grade: 544.0
  • Property Information:Garage: Yes
  • Site:Level: Yes
  • Water Info:Water Frontage2: Yes
  • Water Info:Water View2: Yes
  • Construction:Wood Frame: Yes
  • Basement:Walkout Access: Yes
  • Roof:Shingle: Yes
  • Heat System:Hot Water: Yes
  • Heat Fuel:Oil: Yes
  • Cooling:None3: Yes
  • Floors:Carpet: Yes
  • Floors:Wood3: Yes
  • Electric:Circuit Breakers: Yes
  • Driveway:Paved2: Yes
  • Basement Entry:Interior: Yes
  • Property Information:Garage Spaces: 2.0
  • Water Heater:Electric2: Yes
  • Dining Room:Dining Room: Yes
  • Living Room:Living Room: Yes
  • Gas:No Gas: Yes
  • Location:Suburban: Yes
  • Exterior:Clapboard: Yes
  • Parking:On Site2: Yes
  • Sewer:Private Sewer: Yes
  • Parking:Paved3: Yes
  • Roads:Dead End: Yes
  • Water Info:Waterfront Amount -: 113.0
  • Water Info:Water Frontage Owned -: 113.0
  • Water:Private2: Yes
  • Site:Cul-De-Sac: Yes
  • Style:Raised Ranch: Yes
  • Property Sub-Type Property Sub-Type: Single Family Residence
  • Property Information # Fireplaces: 1
  • Advertising Remarks:Advertising Remarks: Welcome to this charming 4-bedroom, 2-bath home nestled at the end of a peaceful cul-de-sac in one of Eliot's most desirable waterfront neighborhoods. Situated on a spacious 0.55-acre lot, this property offers direct frontage on the scenic Piscataqua River with stunning water views where you can enjoy the luxury of a shared community dock with potential for your own private dock! Located in close proximity to Kittery, ME and downtown Portsmouth, NH you'll have the unique opportunity to enjoy the tranquility of waterfront life with the convenience of shopping, restaurants, and entertainment only minutes away! Step inside and find 3 bedrooms, a full bathroom, a thoughtfully updated kitchen with hardwood floors and a stunning view of the water, and dining room all on the main level. Downstairs is a 4th bedroom and ¾ bath plus a living area with cozy wood-burning fireplace adding warmth and character to the space. Step out onto the open deck overlooking the expansive backyard and river and dream about creating the perfect oasis for relaxing & hosting guests. Additional highlights include a 2-car attached garage, a new roof installed in 2019, and a whole house generator providing peace of mind all year-round. Community amenities include a shared dock and large common space with picnic area. Also enjoy the Barks & Rec park where you'll also find a dog park, tennis & pickleball courts & playground, just next door to the association.
  • Special Features: None

Interior Features

  • Has Basement: Interior, Walk-Out Access
  • Full Bathrooms: 2
  • Total Bedrooms: 3
  • Below Grade Sq Ft: 544.0
  • Fireplaces: 1
  • Fireplace: Yes
  • Flooring: Wood, Other, Carpet
  • Bedroom 2 Level: First
  • Bedroom 3 Level: First
  • Bedroom 4 Bedroom 4 Level: Basement
  • Dining Room Dining Room Level: First
  • Kitchen Kitchen Level: First
  • Living Room Living Room Level: First
  • Bedroom 1:Bedroom 1 Level: First

Exterior Features

  • Lot Features: Cul-De-Sac, Level, Neighborhood, Suburban
  • Waterfront: Yes
  • Construction Type: Clapboard, Wood Frame
  • Roof: Shingle

Garage/Parking

  • Attached Garage: Yes
  • Garage Spaces: 2.0
  • Parking Features: 5 - 10 Spaces, Paved, On Site

Utilities

  • Cooling: None
  • Cooling Y N: No
  • Heating: Hot Water
  • Heating Yn: Yes
  • Electric: Circuit Breakers
  • Sewer: Private Sewer
  • Water Source: Private

Condo/Co-op/Association

  • Association: No

Lot Info

  • Land Lease: No
  • Lot Size Sq Ft: 23958.0
  • Parcel #: ELIO-000019-000047
  • Zoning: SD

Tax Info

  • Tax Annual Amount: 6604.0
  • Tax Lot: 47
  • Tax Year: 2024

Ownership History

We collect this data history from publicly available records. To have your information removed, we recommend requesting removal directly through your county’s website.

Date Name Owned For Owner Type

Purchase Details

Listed on
May 28, 2025
Closed on
Jun 20, 2025
Sold by
Bought by
Seller's Agent
Justin Douglass
Keller Williams Coastal and Lakes & Mountains Realty
Buyer's Agent
NON-MREIS AGENT
Non MREIS Agency
List Price
$725,000
Sold Price
$715,000
Premium/Discount to List
-$10,000
-1.38%
Views
7
Current Estimated Value
$705,121

Home Financials for this Owner

Home Financials are based on the most recent Mortgage that was taken out on this home.
Estimated Appreciation
-$9,879
Avg. Annual Appreciation
-1.16%
Source: Public Records

Home Values in the Area

Source: Public Records

Average Home Value in this Area


Source: Public Records

Agents Specializing in South Eliot, ME

See All Agents

Purchase History

We collect this data history from publicly available records. To have your information removed, we recommend requesting removal directly through your county’s website.

Date Buyer Sale Price Title Company
$715,000 None Available
Source: Public Records

Property History

We collect this data history from publicly available records. To have your information removed, we recommend requesting removal directly through your county’s website.

Date Event Price List to Sale Price per Sq Ft
06/20/2025 06/20/25 Sold $715,000 -1.4% $436 / Sq Ft
05/28/2025 05/28/25 For Sale $725,000 -- $442 / Sq Ft
05/23/2025 05/23/25 Pending -- -- --
Source: Maine Listings

Tax History

We collect this data history from publicly available records. To have your information removed, we recommend requesting removal directly through your county’s website.

Year Tax Paid Tax Assessment Tax Assessment Total Assessment is a certain percentage of the fair market value that is determined by local assessors to be the total taxable value of land and additions on the property. Land Improvement
2025 $6,651 $591,200 $368,400 $222,800
2024 $6,604 $557,300 $334,500 $222,800
2023 $6,540 $533,900 $329,600 $204,300
2022 $6,348 $524,600 $329,600 $195,000
2021 $6,974 $516,600 $329,600 $187,000
2020 $7,097 $482,800 $329,600 $153,200
2019 $7,097 $482,800 $329,600 $153,200
2018 $7,097 $482,800 $329,600 $153,200
2017 $6,904 $482,800 $329,600 $153,200
2016 $6,783 $482,800 $329,600 $153,200
2015 $6,730 $480,700 $329,600 $151,100
2014 $6,634 $480,700 $329,600 $151,100
2013 $6,331 $480,700 $329,600 $151,100
Source: Public Records

Agents Affiliated with this Home

  • Section Image
See All Agents

Map

Source: Maine Listings

MLS Number: 1624266

Maine Listings

APN: ELIO-000019-000047

Your Personal Tour Guide

Ask me questions while you tour the home.