
Caroline Morson
Compass
(781) 209-6953
42 Total Sales
7 in Chinatown
$785K - $2.2M Price Range
Estimated Value: $788,788
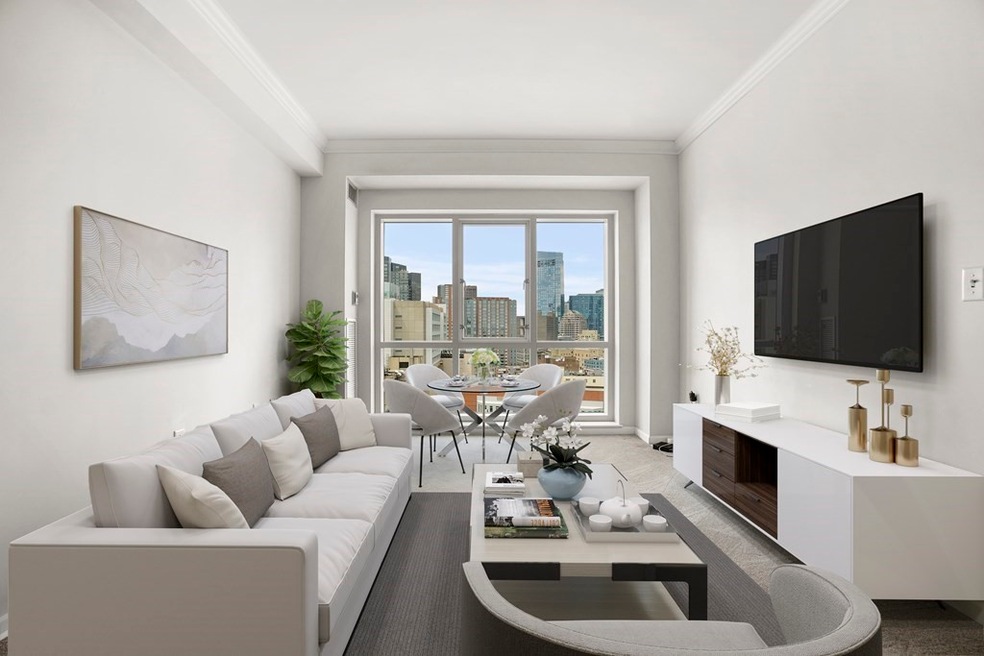
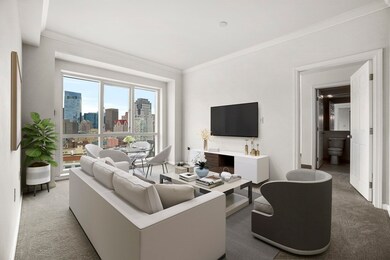
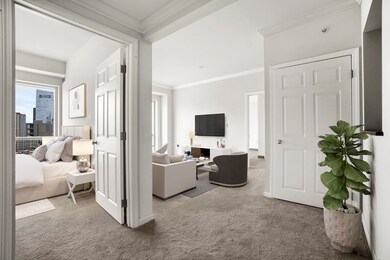
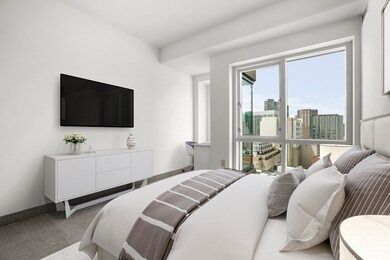
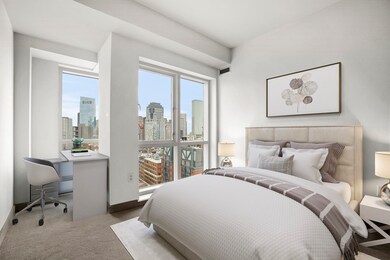
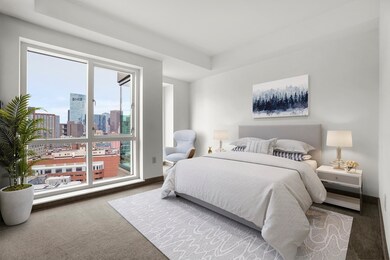
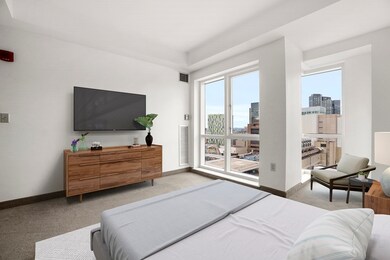
Welcome home to unit 2003 at The Metropolitan. This two bedroom located on an upper floor with two baths has an ideal floor plan with separated bedrooms. The home is set against stunning views of the downtown Boston skyline with city views from every room, all at a price that you cannot find anywhere else in downtown! Ample storage is available throughout the home's several closets, including a generously, sized, walk in closet that houses a stackable washer & dryer. Centrally located among South End, Back Bay, Downtown, South Boston, this home is just a few minutes walk to Wholefoods at Ink Block as well as the city's best restaurants, shopping, fitness and more. Professionally managed and maintained, there is 24 hour front desk staff available in the lobby each day. One valet parking spot is included. A second spot is available for purchase at $50,000. Photos are virtually staged. Elevator building! This spectacular home is move in ready!
We collect this data history from publicly available records. To have your information removed, we recommend requesting removal directly through your county’s website.
Caroline Morson
Compass
(781) 209-6953
42 Total Sales
7 in Chinatown
$785K - $2.2M Price Range
Cindy Dwyer
The Collaborative Companies
(774) 271-5209
25 Total Sales
25 in Chinatown
$1.3M - $14.1M Price Range
Onnelly Parslow
Berkshire Hathaway HomeServices Warren Residential
(617) 939-9883
19 Total Sales
6 in Chinatown
$725K - $1.3M Price Range
Nicole Blanchard
Compass
(781) 808-2520
28 Total Sales
1 in Chinatown
$985,000 Price
Richard Hornblower
Coldwell Banker Realty - Boston
(339) 666-1029
78 Total Sales
4 in Chinatown
$382K - $991K Price Range
Alex Wong
Serhant
(857) 365-2114
45 Total Sales
2 in Chinatown
$1.1M - $1.2M Price Range
We collect this data history from publicly available records. To have your information removed, we recommend requesting removal directly through your county’s website.
| Date | Buyer | Sale Price | Title Company |
|---|---|---|---|
| $730,000 | None Available | ||
| $525,000 | -- | ||
| $465,000 | -- |
We collect this data history from publicly available records. To have your information removed, we recommend requesting removal directly through your county’s website.
| Date | Status | Borrower | Loan Amount |
|---|---|---|---|
| Open | $300,000 |
We collect this data history from publicly available records. To have your information removed, we recommend requesting removal directly through your county’s website.
| Date | Event | Price | List to Sale | Price per Sq Ft |
|---|---|---|---|---|
| 08/11/2021 08/11/21 | Sold | $730,000 | -2.5% | $909 / Sq Ft |
| 07/06/2021 07/06/21 | Pending | -- | -- | -- |
| 06/17/2021 06/17/21 | For Sale | $749,000 | -- | $933 / Sq Ft |
We collect this data history from publicly available records. To have your information removed, we recommend requesting removal directly through your county’s website.
| Year | Tax Paid | Tax Assessment Tax Assessment Total Assessment is a certain percentage of the fair market value that is determined by local assessors to be the total taxable value of land and additions on the property. | Land | Improvement |
|---|---|---|---|---|
| 2025 | $7,959 | $687,300 | $0 | $687,300 |
| 2024 | $7,751 | $711,100 | $0 | $711,100 |
| 2023 | $7,487 | $697,100 | $0 | $697,100 |
| 2022 | $9,413 | $865,200 | $0 | $865,200 |
| 2021 | $9,050 | $848,200 | $0 | $848,200 |
| 2020 | $7,767 | $735,500 | $0 | $735,500 |
| 2019 | $7,383 | $700,435 | $0 | $700,435 |
| 2018 | $7,268 | $693,500 | $0 | $693,500 |
| 2017 | $7,061 | $666,792 | $0 | $666,792 |
| 2016 | $6,791 | $617,400 | $0 | $617,400 |
| 2015 | $7,408 | $611,700 | $0 | $611,700 |
| 2014 | $7,062 | $561,400 | $0 | $561,400 |
Seller's Agent in 2021
Allison Mazer
Compass
(617) 905-7379
54 Total Sales
Buyer's Agent in 2021
Maggie Li
William Raveis R.E. & Home Services
(774) 222-0952
112 Total Sales
Source: MLS Property Information Network (MLS PIN)
MLS Number: 72851788
APN: CBOS-000000-000003-005424-000216
Disclaimer: Certain information contained herein is derived from information provided by parties other than Homes.com. All information provided is deemed reliable, but is not guaranteed to be accurate and should be independently verified.
The property listing data and information, or the Images, set forth herein were provided to MLS Property Information Network, Inc. from third party sources, including sellers, lessors and public records, and were compiled by MLS Property Information Network, Inc. The property listing data and information, and the Images, are for the personal, non-commercial use of consumers having a good faith interest in purchasing or leasing listed properties of the type displayed to them and may not be used for any purpose other than to identify prospective properties which such consumers may have a good faith interest in purchasing or leasing. MLS Property Information Network, Inc. and its subscribers disclaim any and all representations and warranties as to the accuracy of the property listing data and information, or as to the accuracy of any of the Images, set forth herein.
Ask me questions while you tour the home.