NOT LISTED FOR SALE

1 Olive Branch Ln Unit 51 Paradise, CA 95969

Paradise Area
2 Beds
2 Baths
1,440 Sq Ft
1985 Built

Sale Details

Date Sold: September 26, 2013

Last sale price $21,500 $15 Per Sq Ft

76 Days on Market

Highlights

  • Active Adult
  • Primary Bedroom Suite
  • Cathedral Ceiling
  • RV Parking in Community
  • All Bedrooms Downstairs
  • Bonus Room

About This Home

As of September 2013

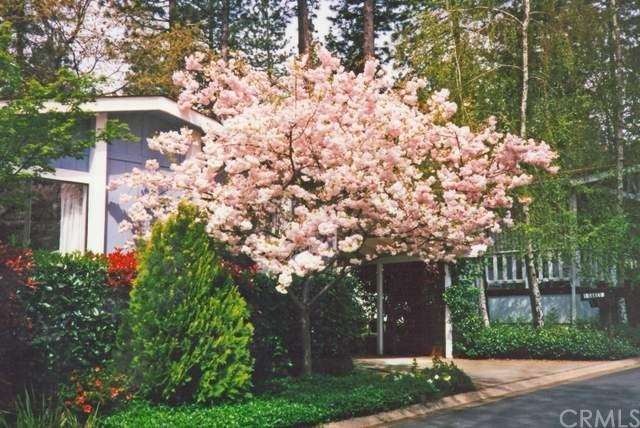
Location, location, location! This beautiful park is like a forest! Move in condition, double wide on a corner lot; high ceilings, enclosed Florida room, plus storage. Air conditioning, washer, dryer and refrigerator included.

Last Agent to Sell the Property

Non-Member Agent CHICO

Non-Member Office CHICO License #99999 Listed on: 06/15/2013
Last Buyer's Agent

General NONMEMBER

NONMEMBER MRML

Property Details

Home Type

  • Manufactured Home

Year Built

  • Built in 1985

HOA Fees

  • $485 Monthly HOA Fees

Home Design

  • Pillar, Post or Pier Foundation
  • Composition Roof

Interior Spaces

  • 1,440 Sq Ft Home
  • Cathedral Ceiling
  • Ceiling Fan
  • Window Screens
  • Family Room
  • Living Room
  • Bonus Room
  • Workshop
  • Neighborhood Views
  • Fire and Smoke Detector

Kitchen

  • Double Oven
  • Electric Oven
  • Built-In Range
  • Dishwasher
  • Laminate Countertops
  • Disposal

Flooring

  • Carpet
  • Vinyl

Bedrooms and Bathrooms

  • 2 Bedrooms
  • All Bedrooms Down
  • Primary Bedroom Suite
  • 2 Full Bathrooms

Laundry

  • Dryer
  • Washer
  • 220 Volts In Laundry

Parking

  • 2 Parking Spaces
  • 2 Attached Carport Spaces
  • Parking Available
  • Up Slope from Street

Outdoor Features

  • Patio
  • Shed
  • Front Porch

Lot Details

  • Corner Lot
  • Rectangular Lot
  • Paved or Partially Paved Lot
  • Front and Side Yard Sprinklers
  • Back and Front Yard

Mobile Home

  • Mobile home included in the sale
  • Mobile Home is 60 Feet in Length
  • Manufactured Home
  • Wood Skirt

Utilities

  • Forced Air Heating and Cooling System
  • Gas Water Heater
  • Conventional Septic
  • Cable TV Available

Listing and Financial Details

  • Rent includes trash collection
  • Assessor Parcel Number 910001238000

Community Details

Overview

  • Active Adult
  • Pheasant Ridge | Phone (530) 872-9563
  • RV Parking in Community

Amenities

  • Laundry Facilities

Pet Policy

  • Pets Allowed

Property Details

Home Type

Manufactured Home

Year Built

Built in 1985

HOA Fees

$485 per month

Listing Details

  • Inclusions: Washer, dryer, A/C, refrigerator, window coverings
  • Body Type: Double Wide
  • Mobile Home Remains: Yes
  • Mobile Length: 60
  • Park Manager Name: Greg
  • Park Manager Phone: 530-872-9563
  • Park Name: Pheasant Ridge
  • Road Frontage Type: City Street
  • Security: Smoke Detector(s)
  • Skirt: Wood
  • View: Yes
  • Property Type: Manufactured In Park
  • Parcel Number: 910001238000
  • Year Built: 1985
  • Special Features: None
  • Property Sub Type: MobileManufactured

Interior Features

  • Living Area: 1440.00
  • Interior Amenities: Cathedral Ceiling(s), Ceiling Fan(s), High Ceilings, Laminate Counters
  • Flooring: Carpet, Vinyl
  • Appliances: Yes
  • Full Bathrooms: 2
  • Total Bedrooms: 2
  • Levels: One
  • Price Per Square Foot: 14.93
  • Room Type: All Bedrooms Down, Bonus Room, Family Room, Living Room, Master Bedroom, Master Suite, Workshop
  • Window Features: Screens

Exterior Features

  • Patio: Yes
  • Foundation: Pillar/Post/Pier
  • Other Structures: Shed(s)
  • View: Neighborhood
  • Fence: No
  • Patio And Porch Features: Front Porch
  • Pool Private: No
  • Roof: Composition
  • Spa: No
  • Construction Materials: Unknown

Garage/Parking

  • Carport Spaces: 2.00
  • Parking: Yes
  • Parking Features: Attached Carport
  • Total Parking Spaces: 2.00

Utilities

  • Utilities: Cable Available, Natural Gas Available
  • Heating: Yes
  • Laundry: Yes
  • Appliances: Built-In Range, Double Oven, Dishwasher, Electric Oven, Electric Range, Electric Water Heater, Disposal, Gas Water Heater, Refrigerator
  • Electric: 220 Volts in Laundry
  • Heating Type: Central, Forced Air
  • Laundry Features: Common Area, Dryer Included, Electric Dryer Hookup, Washer Included
  • Sewer: Conventional Septic
  • Water Source: Public
  • Cooling: Central Air
  • Cooling: Yes

Condo/Co-op/Association

  • Association: Yes
  • Amenities: Common RV Parking, Pets Permitted, Sewer
  • Association Fee: 485.00
  • Association Fee Frequency: Monthly
  • Senior Community: Yes
  • Community Features: Storm Drains

Lot Info

  • Lot Features: Back Yard, Front Yard, Rectangular Lot, Paved, Corner Lot, Sprinklers In Front, Sprinklers On Side, Up Slope from Street

Rental Info

  • Pets Allowed: Yes

Multi Family

  • Manager Approval: Yes
  • Rent Includes: Trash Collection
Create a Home Valuation Report for This Property
The Home Valuation Report is an in-depth analysis detailing your home's value as well as a comparison with similar homes in the area

Home Values in the Area

Source: Public Records

Average Home Value in this Area


Source: Public Records

Property History

We collect this data history from publicly available records. To have your information removed, we recommend requesting removal directly through your county’s website.

Date Event Price List to Sale Price per Sq Ft
09/26/2013 09/26/13 Sold $21,500 -27.1% $15 / Sq Ft
08/30/2013 08/30/13 Pending -- -- --
06/15/2013 06/15/13 For Sale $29,500 -- $20 / Sq Ft
Source: California Regional Multiple Listing Service (CRMLS)

Agents Affiliated with this Home

See All Agents

Map

Source: California Regional Multiple Listing Service (CRMLS)

MLS Number: CH13117750

California Regional Multiple Listing Service (CRMLS)
Your Personal Tour Guide

Ask me questions while you tour the home.