
Regina Nese Santos
Responds Quickly
REAL - GALLOWAY
(856) 702-2921
66 Total Sales
1 in Barnegat Township
$635,000 Price
Estimated Value: $396,000 - $423,000
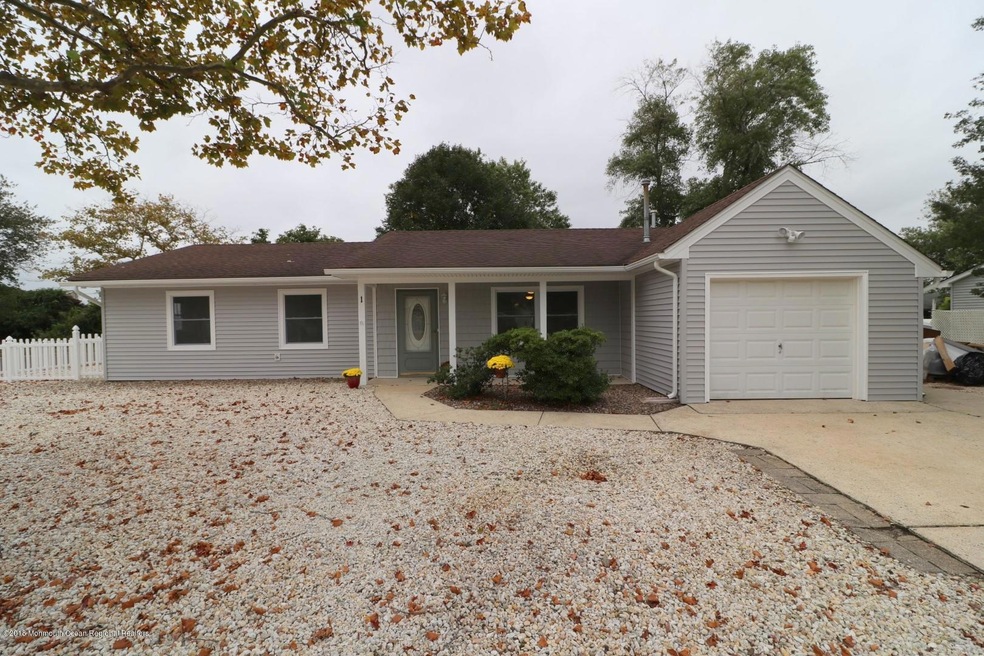
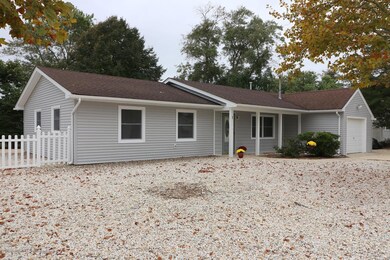


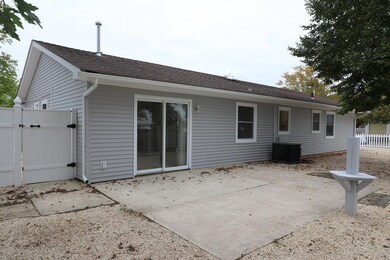
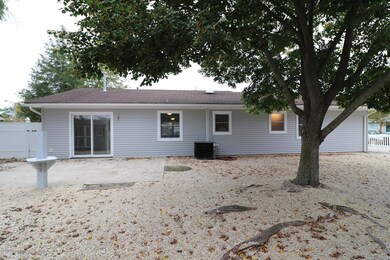
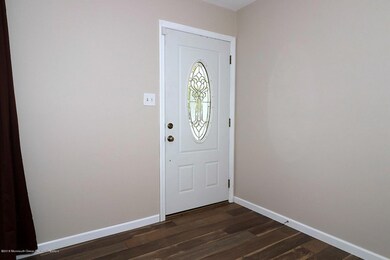
Newly Renovated Ranch in Desirable Pebble Beach in Barnegat. This lovely home is situated on an oversized corner lot with vinyl fencing and new Storage Shed. Home offers an open floor plan with a new kitchen with granite counter tops and beautiful tumbled marble back splash. Porcelain Tile floors in Kitchen, Dining area and Family Room, slider in family room lead to your patio and fenced yard. Living Room offers brand new laminate flooring and home has been freshly painted throughout. New vanity and bathroom and tile surround in bath. Home also offers new vinyl siding, new gutters, new soffits and most windows are brand new. This home is close to the Barnegat Bay beach and the Public Dock. Nothing to do here but move in!
Last Agent to Sell the Property
RE/MAX at Barnegat Bay License #8536607 Listed on: 01/30/2019
Last Buyer's Agent
Donna Hewitt
Pacesetter Realty
We collect this data history from publicly available records. To have your information removed, we recommend requesting removal directly through your county’s website.
Regina Nese Santos
REAL - GALLOWAY
(856) 702-2921
66 Total Sales
1 in Barnegat Township
$635,000 Price
Gina Laird
RE/MAX of Long Beach Island
(640) 333-9814
77 Total Sales
4 in Barnegat Township
$300K - $396K Price Range
Karen Bendall
RE/MAX CLASSIC GROUP
(848) 216-7233
46 Total Sales
2 in Barnegat Township
$475,000 Price Range
Mary Contini
Coldwell Banker, Wayne
(862) 465-9321
88 Total Sales
1 in Barnegat Township
$615,000 Price
Anthony Zito
KELLER WILLIAMS VILLAGE SQUARE
(973) 542-9953
104 Total Sales
3 in Barnegat Township
$225K - $346K Price Range
Jennifer Knorr
Keller Williams Realty Preferred Properties
(609) 622-4215
68 Total Sales
15 in Barnegat Township
$88K - $575K Price Range
We collect this data history from publicly available records. To have your information removed, we recommend requesting removal directly through your county’s website.
| Date | Buyer | Sale Price | Title Company |
|---|---|---|---|
| $216,000 | University Title Ins Agcy | ||
| Emig Gerald E | $160,000 | Not Available | |
| Desousa Manuel | $30,500 | -- |
We collect this data history from publicly available records. To have your information removed, we recommend requesting removal directly through your county’s website.
| Date | Status | Borrower | Loan Amount |
|---|---|---|---|
| Open | $162,000 | ||
| Previous Owner | Emig Gerald E | $128,000 |
We collect this data history from publicly available records. To have your information removed, we recommend requesting removal directly through your county’s website.
| Date | Event | Price | List to Sale | Price per Sq Ft | Prior Sale |
|---|---|---|---|---|---|
| 07/12/2019 07/12/19 | Sold | $216,000 | +35.0% | $165 / Sq Ft | |
| 06/29/2016 06/29/16 | Sold | $160,000 | -- | $122 / Sq Ft | View Prior Sale |
We collect this data history from publicly available records. To have your information removed, we recommend requesting removal directly through your county’s website.
| Year | Tax Paid | Tax Assessment Tax Assessment Total Assessment is a certain percentage of the fair market value that is determined by local assessors to be the total taxable value of land and additions on the property. | Land | Improvement |
|---|---|---|---|---|
| 2026 | $5,552 | $180,100 | $100,500 | $79,600 |
| 2025 | $5,552 | $180,100 | $100,500 | $79,600 |
| 2024 | $5,243 | $180,100 | $100,500 | $79,600 |
| 2023 | $5,073 | $180,100 | $100,500 | $79,600 |
| 2022 | $4,975 | $176,600 | $100,500 | $76,100 |
| 2021 | $4,952 | $176,600 | $100,500 | $76,100 |
| 2020 | $4,929 | $176,600 | $100,500 | $76,100 |
| 2019 | $4,857 | $176,600 | $100,500 | $76,100 |
| 2018 | $4,819 | $176,600 | $100,500 | $76,100 |
| 2017 | $4,740 | $176,600 | $100,500 | $76,100 |
| 2016 | $4,643 | $176,600 | $100,500 | $76,100 |
| 2015 | $4,246 | $176,600 | $100,500 | $76,100 |
| 2014 | $4,131 | $176,600 | $100,500 | $76,100 |
Seller's Agent in 2019
Vivian Lange
RE/MAX
(609) 709-4758
19 in this area
232 Total Sales
DH
Buyer's Agent in 2019
Donna Hewitt
Pacesetter Realty
Seller's Agent in 2016
Marion Romano
Van Dyk Group
(201) 394-6320
35 in this area
291 Total Sales
CB
Buyer's Agent in 2016
Carol Buckingham
Van Dyk Group
Source: MOREMLS (Monmouth Ocean Regional REALTORS®)
MLS Number: 21839257
APN: 01-00197-0000-00004
Disclaimer: Certain information contained herein is derived from information provided by parties other than Homes.com. All information provided is deemed reliable, but is not guaranteed to be accurate and should be independently verified.
IDX information is provided exclusively for personal, non-commercial use, and may not be used for any purpose other than to identify prospective properties consumers may be interested in purchasing.
Information is deemed reliable but not guaranteed.
Ask me questions while you tour the home.