
Barbara Royea
Carl Guild & Associates
(860) 809-4959
65 Total Sales
3 in East Hampton
$265K - $675K Price Range
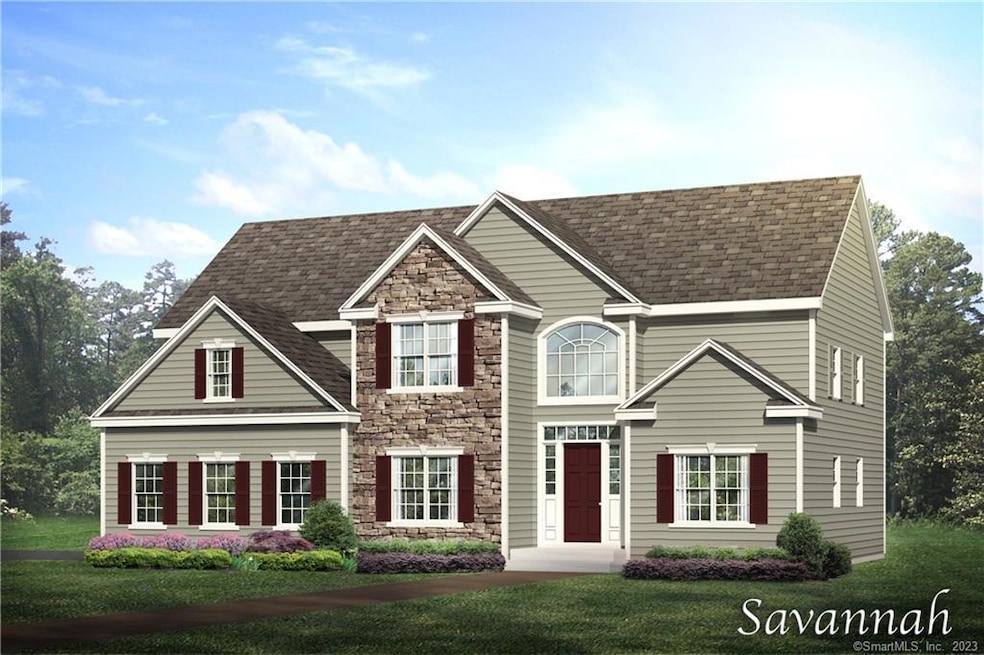
Phase I of Flanders Road Estates. Gorgeous, almost 2 acre, picturesque home sites nestled at the end of Pacausett Trail - a wooded cul-de-sac of other beautiful established homes. 1 available home site is mostly level ($6,500 premium) & other available home site features walkout LL ($4,500 premium). The Savannah offers an architectural farmhouse exterior flare with multiple gables and open interior for the way we live today. Some standard features include some cultured stone exterior facades, accent siding, shutters and window mantles, 2 story great room, hardwood allowance on first floor, 9' ceilings, oversized windows, gas fireplace, wood deck, central air, beautiful kitchen, granite throughout, oversized 5' master shower with custom floor-to-ceiling tiling, double sinks in master and hall baths, dining room with tray ceiling, crown molding and shadow boxing, oversized baseboard moldings on first floor and main entry custom staircase with shadow boxing. The upstairs of this abode is stunning with a cat walk over the 2 story great room and a primary bath and suite that will impress. All 3 home sites have common drive to each lot w/private drive. Just came on the market & 1 lot already pending! Don't miss this opportunity.
Last Agent to Sell the Property
Berkshire Hathaway NE Prop. License #RES.0683307 Listed on: 09/26/2023
Last Buyer's Agent
Adam Mallory
Senna Realty Group, LLC License #RES.0804011
Barbara Royea
Carl Guild & Associates
(860) 809-4959
65 Total Sales
3 in East Hampton
$265K - $675K Price Range
Dana Weinstein
Coldwell Banker Realty
(475) 267-5578
52 Total Sales
1 in East Hampton
$390,000 Price
Linda O'Hara
William Raveis Real Estate
(860) 881-2876
108 Total Sales
1 in East Hampton
$420,000 Price
Amy Rubin
William Raveis Real Estate
(959) 500-6792
87 Total Sales
1 in East Hampton
$537,000 Price
Jennifer D'Amato
Real Broker CT, LLC
(475) 224-4727
138 Total Sales
1 in East Hampton
$340,000 Price
Nathan Cholewa
Kazantzis Real Estate, LLC
(860) 934-0595
95 Total Sales
1 in East Hampton
$445,000 Price
We collect this data history from publicly available records. To have your information removed, we recommend requesting removal directly through your county’s website.
| Date | Event | Price | List to Sale | Price per Sq Ft |
|---|---|---|---|---|
| 01/08/2025 01/08/25 | Sold | $666,671 | +11.1% | $253 / Sq Ft |
| 10/31/2024 10/31/24 | Pending | -- | -- | -- |
| 09/26/2023 09/26/23 | For Sale | $599,900 | -- | $228 / Sq Ft |
Seller's Agent in 2025
Mark Toledo
Berkshire Hathaway Home Services
(860) 301-2339
172 Total Sales
Seller Co-Listing Agent in 2025
Chuck Haller
Berkshire Hathaway Home Services
(860) 558-6000
94 Total Sales
A
Buyer's Agent in 2025
Adam Mallory
Senna Realty Group, LLC
Source: SmartMLS
MLS Number: 170599294
Disclaimer: Certain information contained herein is derived from information provided by parties other than Homes.com. All information provided is deemed reliable, but is not guaranteed to be accurate and should be independently verified.
IDX information is provided exclusively for personal, non-commercial use, and may not be used for any purpose other than to identify prospective properties consumers may be interested in purchasing. Information is deemed reliable but not guaranteed.
Ask me questions while you tour the home.