
Peggy Page
EXP Realty, LLC
(855) 693-2944
49 Total Sales
3 in Pineda
$485K - $650K Price Range


Estimated Value: $2,084,882

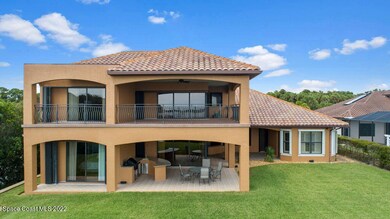

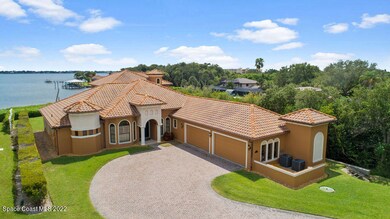
EXCLUSIVE GATED COMMUNITY ON THE INDIAN RIVER! LUXURIOUS MEDITERRANEAN MASTERPIECE; 6 BEDROOMS/6 BATHROOMS, 2.2 ACRES w/HUGE 4 CAR GARAGE! This custom-built, split plan 4501 sf Riverfront Estate has unique architectural design & many high-quality features...arched doorways, 10' flat ceilings on lower level, recessed lighting, granite counters, custom cabinets, wood flooring, crown molding, plantation shutters & extensive tile work throughout. Formal living room with fireplace has captivating view of the river with 12' tray ceiling. Formal Dining room has recessed lighting and stunning chandelier. The spacious gourmet eat-in kitchen is a dream with SS appliances including a double oven, gas stove with pot-filler, granite countertops with bar seating and so much storage and an eat in area. area.
Last Agent to Sell the Property
Triad Realty LLC License #624672 Listed on: 07/21/2022
We collect this data history from publicly available records. To have your information removed, we recommend requesting removal directly through your county’s website.
Peggy Page
EXP Realty, LLC
(855) 693-2944
49 Total Sales
3 in Pineda
$485K - $650K Price Range
Julie Locke
HomeSmart Coastal Realty
(321) 351-3127
51 Total Sales
1 in Pineda
$942,000 Price
Emily Green
Boardwalk Realty, LLC
(321) 450-3734
54 Total Sales
2 in Pineda
$85K - $580K Price Range
Marcie Bolt
Engel&Voelkers Melb Beachside
(321) 394-9513
167 Total Sales
1 in Pineda
$560,000 Price
Eugene Crockett
EXP Realty LLC
(321) 450-3764
244 Total Sales
1 in Pineda
$1,406,500 Price
Stacey Buchanan
Melbourne Realty, Inc.
(321) 405-1493
110 Total Sales
2 in Pineda
$135K - $615K Price Range
We collect this data history from publicly available records. To have your information removed, we recommend requesting removal directly through your county’s website.
| Date | Buyer | Sale Price | Title Company |
|---|---|---|---|
| $1,540,000 | None Listed On Document | ||
| -- | Attorney |
We collect this data history from publicly available records. To have your information removed, we recommend requesting removal directly through your county’s website.
| Date | Status | Borrower | Loan Amount |
|---|---|---|---|
| Open | $1,531,800 | ||
| Closed | $1,540,000 |
We collect this data history from publicly available records. To have your information removed, we recommend requesting removal directly through your county’s website.
| Date | Event | Price | List to Sale | Price per Sq Ft | Prior Sale |
|---|---|---|---|---|---|
| 12/16/2022 12/16/22 | Sold | $1,540,000 | -9.4% | $342 / Sq Ft | |
| 10/22/2022 10/22/22 | Pending | -- | -- | -- | |
| 08/12/2022 08/12/22 | Price Changed | $1,700,000 | -5.5% | $378 / Sq Ft | |
| 07/21/2022 07/21/22 | For Sale | $1,799,000 | +453.5% | $400 / Sq Ft | |
| 07/20/2012 07/20/12 | Sold | $325,000 | -18.7% | $72 / Sq Ft | View Prior Sale |
| 06/30/2012 06/30/12 | Pending | -- | -- | -- | |
| 04/19/2012 04/19/12 | For Sale | $399,900 | -- | $89 / Sq Ft |
We collect this data history from publicly available records. To have your information removed, we recommend requesting removal directly through your county’s website.
| Year | Tax Paid | Tax Assessment Tax Assessment Total Assessment is a certain percentage of the fair market value that is determined by local assessors to be the total taxable value of land and additions on the property. | Land | Improvement |
|---|---|---|---|---|
| 2026 | $1,026 | $1,604,180 | ||
| 2025 | $16,662 | $1,562,010 | ||
| 2024 | $19,470 | $1,370,820 | ||
| 2023 | $19,470 | $1,535,100 | $587,580 | $947,520 |
| 2022 | $11,934 | $992,670 | $0 | $0 |
| 2021 | $12,659 | $963,760 | $0 | $0 |
| 2020 | $12,697 | $950,460 | $0 | $0 |
| 2019 | $12,740 | $929,100 | $0 | $0 |
| 2018 | $12,844 | $911,780 | $0 | $0 |
| 2017 | $13,100 | $893,030 | $0 | $0 |
| 2016 | $13,434 | $874,670 | $340,470 | $534,200 |
| 2015 | $13,932 | $868,590 | $332,240 | $536,350 |
| 2014 | $14,148 | $827,560 | $332,240 | $495,320 |
Seller's Agent in 2022
Mary Ellen Troilo
Triad Realty LLC
(321) 505-5350
1 in this area
41 Total Sales
Buyer's Agent in 2022
Greg Ellingson
Ellingson Properties
(321) 795-0021
16 in this area
526 Total Sales
K
Seller's Agent in 2012
Kirk Kessel
Dale Sorensen Real Estate Inc.
Source: Space Coast MLS (Space Coast Association of REALTORS®)
MLS Number: 941221
APN: 26-36-01-00-00023.0-0000.00
Disclaimer: Certain information contained herein is derived from information provided by parties other than Homes.com. All information provided is deemed reliable, but is not guaranteed to be accurate and should be independently verified.
IDX information is provided exclusively for personal, non-commercial use, and may not be used for any purpose other than to identify prospective properties consumers may be interested in purchasing.
Information is deemed reliable but not guaranteed.
Ask me questions while you tour the home.