
Bob LaPerla
Berkshire Hathaway NE Prop.
(959) 777-5347
70 Total Sales
3 in Wolcott
$260K - $518K Price Range
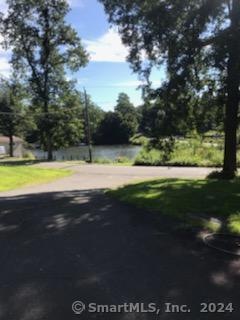
Escape the city! 3 houses on 1 lot. 2 family and 2 single family buildings. 1 mile to I84. Beautiful lake views. Close to shopping centers and located in good school district.
Last Agent to Sell the Property
Get Listed Realty License #REB.0791566 Listed on: 05/01/2024
We collect this data history from publicly available records. To have your information removed, we recommend requesting removal directly through your county’s website.
Bob LaPerla
Berkshire Hathaway NE Prop.
(959) 777-5347
70 Total Sales
3 in Wolcott
$260K - $518K Price Range
Tammy Powling
Showcase Realty, Inc.
(860) 855-3623
99 Total Sales
2 in Wolcott
$146K - $273K Price Range
Linda Mayfield
RE/MAX RISE
(475) 285-3784
247 Total Sales
3 in Wolcott
$165K - $400K Price Range
Scott Hellriegel
Berkshire Hathaway NE Prop.
(475) 263-4907
66 Total Sales
1 in Wolcott
$460,000 Price
Louise Morey
Coldwell Banker Realty
(475) 256-5504
17 Total Sales
1 in Wolcott
$208,000 Price
Gina Cavallo
Regency Real Estate, LLC
(475) 285-7434
69 Total Sales
1 in Wolcott
$285,000 Price
We collect this data history from publicly available records. To have your information removed, we recommend requesting removal directly through your county’s website.
| Date | Buyer | Sale Price | Title Company |
|---|---|---|---|
| $570,000 | None Available | ||
| -- | -- |
We collect this data history from publicly available records. To have your information removed, we recommend requesting removal directly through your county’s website.
| Date | Status | Borrower | Loan Amount |
|---|---|---|---|
| Open | $541,500 | ||
| Previous Owner | $87,460 |
We collect this data history from publicly available records. To have your information removed, we recommend requesting removal directly through your county’s website.
| Date | Event | Price | List to Sale | Price per Sq Ft |
|---|---|---|---|---|
| 07/23/2024 07/23/24 | Sold | $570,000 | -7.9% | $211 / Sq Ft |
| 05/01/2024 05/01/24 | For Sale | $619,000 | -- | $229 / Sq Ft |
We collect this data history from publicly available records. To have your information removed, we recommend requesting removal directly through your county’s website.
| Year | Tax Paid | Tax Assessment Tax Assessment Total Assessment is a certain percentage of the fair market value that is determined by local assessors to be the total taxable value of land and additions on the property. | Land | Improvement |
|---|---|---|---|---|
| 2025 | $8,876 | $247,030 | $50,930 | $196,100 |
| 2024 | $8,169 | $247,030 | $50,930 | $196,100 |
| 2023 | $7,873 | $247,030 | $50,930 | $196,100 |
| 2022 | $7,609 | $247,030 | $50,930 | $196,100 |
| 2021 | $6,221 | $187,720 | $48,300 | $139,420 |
| 2020 | $6,221 | $187,720 | $48,300 | $139,420 |
| 2019 | $6,221 | $187,720 | $48,300 | $139,420 |
| 2018 | $6,045 | $187,720 | $48,300 | $139,420 |
| 2017 | $5,870 | $187,720 | $48,300 | $139,420 |
| 2016 | $5,974 | $206,630 | $49,180 | $157,450 |
| 2015 | $5,802 | $206,630 | $49,180 | $157,450 |
| 2014 | $5,614 | $206,630 | $49,180 | $157,450 |
K
Seller's Agent in 2024
Kris Lippi
Get Listed Realty
(860) 595-2506
476 Total Sales
Buyer's Agent in 2024
Jithu Sajeevan
Serhant Connecticut, LLC
(860) 801-7630
86 Total Sales
Source: SmartMLS
MLS Number: 24014623
APN: WOLC A0020200
Disclaimer: Certain information contained herein is derived from information provided by parties other than Homes.com. All information provided is deemed reliable, but is not guaranteed to be accurate and should be independently verified.
IDX information is provided exclusively for personal, non-commercial use, and may not be used for any purpose other than to identify prospective properties consumers may be interested in purchasing. Information is deemed reliable but not guaranteed.
Ask me questions while you tour the home.