
Eliot Lonardo
Signature Premier Properties
(631) 212-0673
140 Total Sales
1 in Glen Head
$705,000 Price
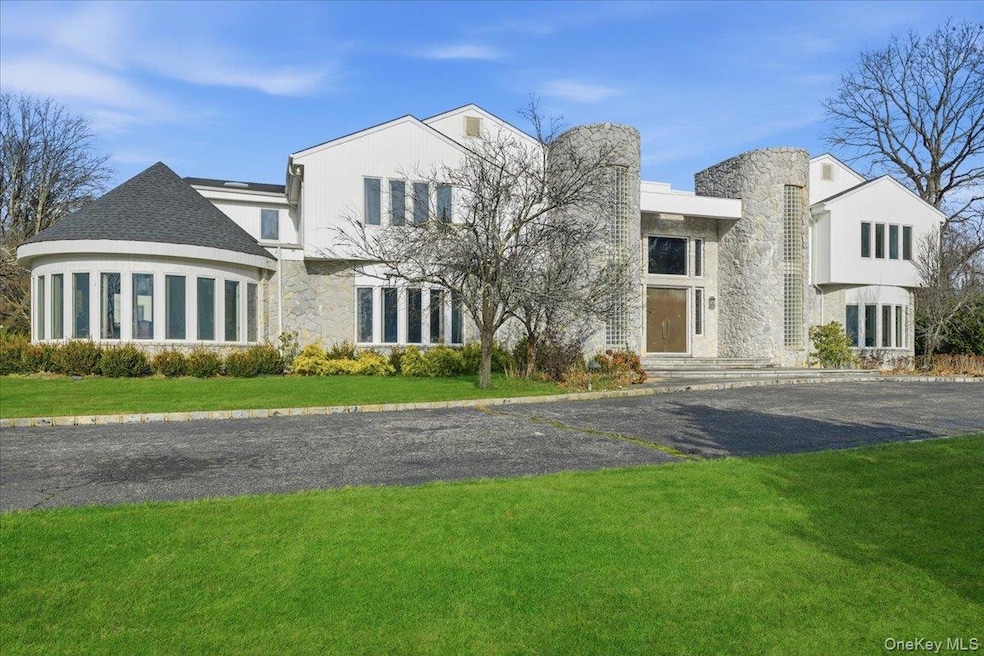
Nestled on a serene 3.2 acre parcel in prestigious Old Brookville, this striking contemporary residence offers 8,201 square feet of luxurious living space designed for modern comfort and grand scale entertaining. A private drive leads to the impressive home, showcasing clean architectural lines, expansive glass, and a commanding presence. Inside, the home features sun filled open spaces, soaring ceilings, and seamless indoor outdoor flow. Walls of windows capture views of the manicured grounds, while multiple living areas provide versatility for both intimate gatherings and large events. The chef’s kitchen, formal dining room, and spacious great room create a perfect setting for refined living. The estate includes multiple ensuite bedrooms, a serene primary suite, and dedicated spaces for work, fitness, or recreation. A rare detached guest house with a 4 car garage offers exceptional storage and car-collector appeal. Outdoors, enjoy resort-style living with a sparkling waterfall pool, generous patios, and expansive lawns ideal for entertaining, relaxation, and privacy. A true Old Brookville retreat, combining contemporary design with distinguished estate living.
Last Agent to Sell the Property
NY Space Finders Inc Brokerage Phone: 516-801-6181 License #10301214544 Listed on: 12/10/2025
Eliot Lonardo
Signature Premier Properties
(631) 212-0673
140 Total Sales
1 in Glen Head
$705,000 Price
Dee Dee Brix
Compass Greater NY LLC
(516) 518-6798
79 Total Sales
11 in Glen Head
$701K - $1.8M Price Range
Patrick Hall
Branch Real Estate Group
(516) 518-6997
34 Total Sales
2 in Glen Head
$880K - $1M Price Range
Loukia Christodoulakis
Douglas Elliman Real Estate
(718) 473-9978
67 Total Sales
1 in Glen Head
$972,000 Price
Valentina Forgione
Keller Williams Rlty Landmark
(929) 552-8979
46 Total Sales
1 in Glen Head
$720,500 Price
Joseph Lovaglio
J D S NORTH SHORE REALTY INC
(516) 219-9525
24 Total Sales
1 in Glen Head
$1,300,000 Price
We collect this data history from publicly available records. To have your information removed, we recommend requesting removal directly through your county’s website.
| Date | Event | Price | List to Sale | Price per Sq Ft |
|---|---|---|---|---|
| 07/10/2026 07/10/26 | Sold | $3,450,000 | -9.2% | $421 / Sq Ft |
| 04/14/2026 04/14/26 | Pending | -- | -- | -- |
| 12/10/2025 12/10/25 | For Sale | $3,800,000 | -- | $463 / Sq Ft |
Seller's Agent in 2026
Giuseppe Gregorio
NY Space Finders Inc
(516) 840-8029
74 Total Sales
X
Buyer's Agent in 2026
Xue Feng Lu
AllKey Realty Coporation
(917) 388-5221
31 Total Sales
Source: OneKey® MLS
MLS Number: 943175
APN: 2415-22-F-02-0666-0
Disclaimer: Certain information contained herein is derived from information provided by parties other than Homes.com. All information provided is deemed reliable, but is not guaranteed to be accurate and should be independently verified.
The data relating to real estate for sale or lease on this web site comes in part from OneKey® MLS. Real estate listings held by brokerage firms other than Ten-X are marked with the OneKey® MLS logo or an abbreviated logo and detailed information about them includes the name of the listing broker.
Based on information submitted to the MLS GRID. All data is obtained from various sources and may not have been verified by broker or MLS GRID. Supplied Open House Information is subject to change without notice. All information should be independently reviewed and verified for accuracy. Properties may or may not be listed by the office/agent presenting the information. Some IDX listings have been excluded from this website. IDX information is provided exclusively for personal, non-commercial use, and may not be used for any purpose other than to identify prospective properties consumers may be interested in purchasing.
Information is deemed reliable but not guaranteed.
Copyright 2026 OneKey® MLS. All rights reserved.
Based on information submitted to the MLS GRID
Listings courtesy of OneKey® MLS as distributed by MLS GRID
Ask me questions while you tour the home.