
Dante Abbondanza
COSTA REAL ESTATE LLC
(412) 960-6536
51 Total Sales
1 in Penn Township
$17,000 Price
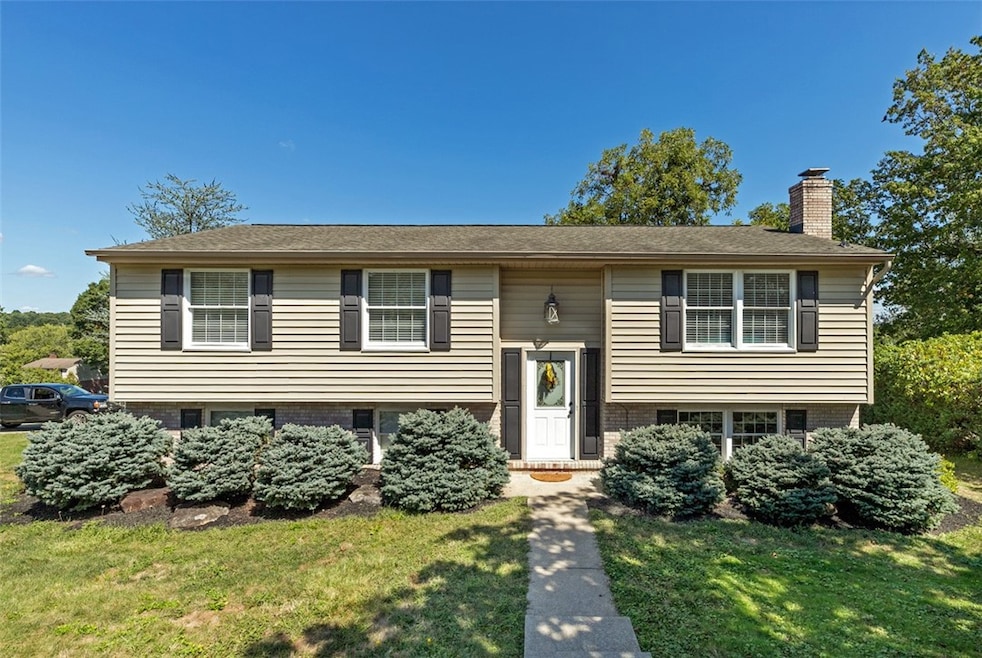
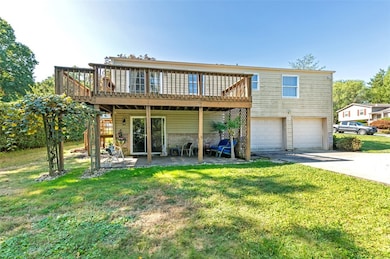
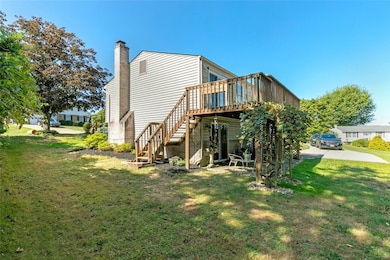
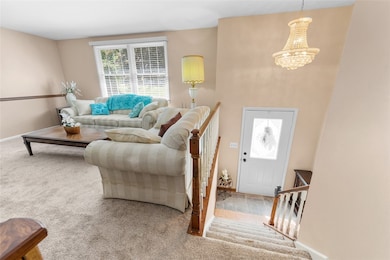
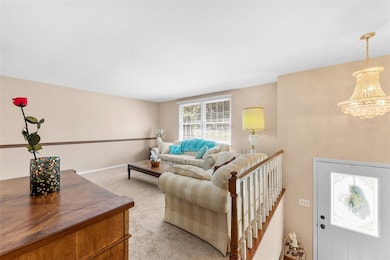
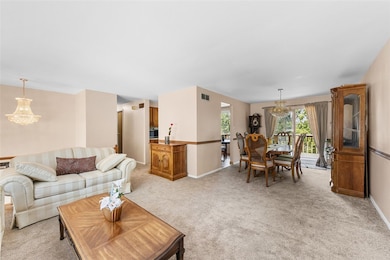
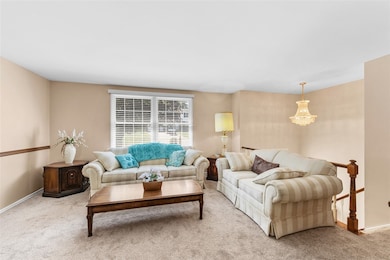
Welcome to this 3 bedroom 2 1/2 bath home nestled on a corner lot and offers a functional layout. The main level features a formal living room and dining room with glass sliders leading to a rear deck overlooking the nice wooded backyard! The eat in kitchen provides ample cabinet and counter space and a skylight fills the main bath with natural light. The primary bedroom also features a full bath. The lower level offers a versatile gameroom with a fireplace plus additional storage space and a half bath and glass sliders leading to a rear patio. Two car garage, neutral decor, ceramic tile flooring and much more! Convenient location!
Last Agent to Sell the Property
BERKSHIRE HATHAWAY THE PREFERRED REALTY Listed on: 09/19/2025
Dante Abbondanza
COSTA REAL ESTATE LLC
(412) 960-6536
51 Total Sales
1 in Penn Township
$17,000 Price
Sue Malagise
HOWARD HANNA REAL ESTATE SERVICES
(878) 217-7860
121 Total Sales
1 in Penn Township
$112,000 Price
Andreana Gallagher
COLDWELL BANKER REALTY
(716) 303-0479
64 Total Sales
2 in Penn Township
$390K - $500K Price Range
Michele Trabbold
REALTY ONE GROUP LANDMARK
(412) 990-1204
114 Total Sales
2 in Penn Township
$260K - $400K Price Range
Christopher Angelo
RE/MAX SELECT REALTY
(412) 912-1711
151 Total Sales
4 in Penn Township
$250K - $389K Price Range
Rachael Schafer
BERKSHIRE HATHAWAY THE PREFERRED REALTY
(412) 912-2413
203 Total Sales
1 in Penn Township
$400,000 Price
We collect this data history from publicly available records. To have your information removed, we recommend requesting removal directly through your county’s website.
| Date | Event | Price | List to Sale | Price per Sq Ft |
|---|---|---|---|---|
| 11/28/2025 11/28/25 | Sold | $250,000 | 0.0% | -- |
| 11/26/2025 11/26/25 | Pending | -- | -- | -- |
| 10/20/2025 10/20/25 | Price Changed | $250,000 | -5.6% | -- |
| 10/16/2025 10/16/25 | Price Changed | $264,900 | -3.6% | -- |
| 09/29/2025 09/29/25 | Price Changed | $274,900 | -5.2% | -- |
| 09/19/2025 09/19/25 | For Sale | $289,900 | -- | -- |
Seller's Agent in 2025
Vicki Rutherford
BHHS Preferred Realty
(412) 327-2075
250 Total Sales
Buyer's Agent in 2025
Joshua Schultheis
RE/MAX SELECT REALTY
(724) 516-6680
73 Total Sales
Source: West Penn Multi-List
MLS Number: 1721998
Disclaimer: Certain information contained herein is derived from information provided by parties other than Homes.com. All information provided is deemed reliable, but is not guaranteed to be accurate and should be independently verified.
IDX information is provided exclusively for personal, non-commercial use, and may not be used for any purpose other than to identify prospective properties consumers may be interested in purchasing.
Information is deemed reliable but not guaranteed.
Ask me questions while you tour the home.