
Michelle Libby
Century 21 North East
(207) 517-4917
76 Total Sales
2 in Central Saco
$625K - $780K Price Range

Estimated Value: $729,709
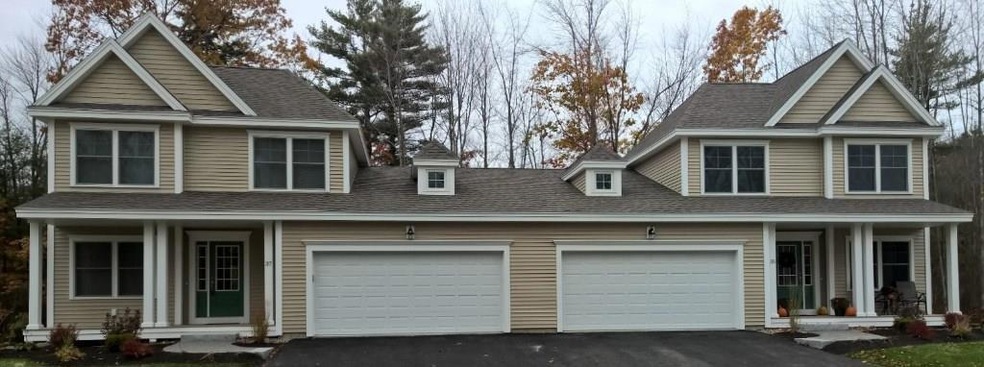
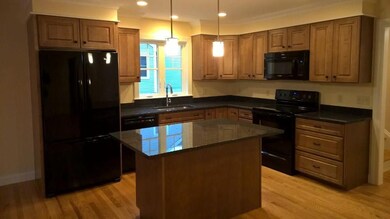
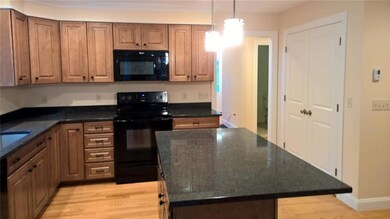
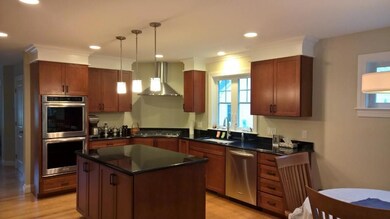
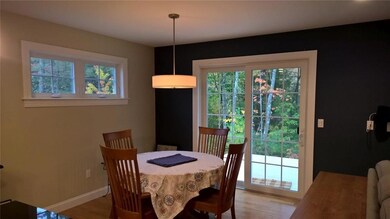
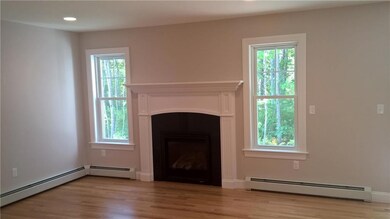
The Cascade Falls neighborhood is now OPEN! Great access to shopping, the ME Turnpike, the Amtrak train station & gorgeous Maine beaches. First floor offers a master bedroom suite, laundry room and office/den. The beautiful open concept design provides great entertaining space with views and ambience of the fireplace throughout. Additional space on the second floor offers 2 bedrooms, a bathroom and storage closet. Energy efficient dense-packed insulation, a full unfinished basement and a two car garage!
Last Agent to Sell the Property
Ginnie Dolloff
Chamberlain Realty Listed on: 11/13/2015
Last Buyer's Agent
Robert Edgerley
Regency Real Estate, Inc.
We collect this data history from publicly available records. To have your information removed, we recommend requesting removal directly through your county’s website.
Michelle Libby
Century 21 North East
(207) 517-4917
76 Total Sales
2 in Central Saco
$625K - $780K Price Range
Nicholas Dambrie
Keller Williams Realty
(207) 387-9614
155 Total Sales
2 in Central Saco
$420K - $575K Price Range
Timothy Yee
Coldwell Banker Realty
(978) 747-3038
39 Total Sales
1 in Central Saco
$133,000 Price
Aaron Kollmeyer
Coldwell Banker Realty
(508) 452-6045
90 Total Sales
2 in Central Saco
$280K - $687K Price Range
Grace O'Brien
Gardner Real Estate Group
(207) 405-0193
111 Total Sales
1 in Central Saco
$340,000 Price
Scott Reiff Denise Reiff
Coldwell Banker Realty
(207) 891-6314
97 Total Sales
10 in Central Saco
$140K - $734K Price Range
We collect this data history from publicly available records. To have your information removed, we recommend requesting removal directly through your county’s website.
| Date | Buyer | Sale Price | Title Company |
|---|---|---|---|
| $611,000 | None Available | ||
| Stearns David E | -- | -- |
We collect this data history from publicly available records. To have your information removed, we recommend requesting removal directly through your county’s website.
| Date | Status | Borrower | Loan Amount |
|---|---|---|---|
| Open | -- | $244,400 | |
| Previous Owner | Stearns David E | $308,000 | |
| Closed | Stearns David E | $35,867 | |
| Previous Owner | -- | $286,940 |
We collect this data history from publicly available records. To have your information removed, we recommend requesting removal directly through your county’s website.
| Date | Event | Price | List to Sale | Price per Sq Ft |
|---|---|---|---|---|
| 05/15/2017 05/15/17 | Sold | $358,675 | +2.5% | $207 / Sq Ft |
| 10/27/2016 10/27/16 | Pending | -- | -- | -- |
| 11/13/2015 11/13/15 | For Sale | $350,000 | -- | $202 / Sq Ft |
We collect this data history from publicly available records. To have your information removed, we recommend requesting removal directly through your county’s website.
| Year | Tax Paid | Tax Assessment Tax Assessment Total Assessment is a certain percentage of the fair market value that is determined by local assessors to be the total taxable value of land and additions on the property. | Land | Improvement |
|---|---|---|---|---|
| 2025 | $7,803 | $549,500 | $167,100 | $382,400 |
| 2024 | $7,808 | $555,700 | $167,100 | $388,600 |
| 2023 | $7,915 | $536,600 | $167,100 | $369,500 |
| 2022 | $7,074 | $385,900 | $127,300 | $258,600 |
| 2021 | $6,096 | $322,900 | $101,100 | $221,800 |
| 2020 | $5,702 | $289,900 | $91,300 | $198,600 |
| 2019 | $5,618 | $289,900 | $91,300 | $198,600 |
| 2018 | $600 | $276,400 | $88,100 | $188,300 |
| 2017 | $3,277 | $169,100 | $88,100 | $81,000 |
| 2016 | $600 | $30,900 | $30,900 | $0 |
GD
Seller's Agent in 2017
Ginnie Dolloff
Chamberlain Realty
PP
Seller Co-Listing Agent in 2017
Preston Peabbles
Chamberlain Realty
(207) 332-9756
3 Total Sales
RE
Buyer's Agent in 2017
Robert Edgerley
Regency Real Estate, Inc.
Source: Maine Listings
MLS Number: 1244215
APN: SACO-000063-000000-000006-000005-1
Disclaimer: Certain information contained herein is derived from information provided by parties other than Homes.com. All information provided is deemed reliable, but is not guaranteed to be accurate and should be independently verified.
Listing data is derived in whole or in part from Maine Real Estate Information System, Inc. (d/b/a Maine Listings) and is for consumers' personal, noncommercial use only. Dimensions are approximate and not guaranteed. All data should be independently verified.
© 2026 Maine Real Estate Information System, Inc. All Rights Reserved. Equal Housing Opportunity.
Homes.com, LLC, 17600 Laguna Canyon Rd Irvine, CA 92618 (888)-952-6393

Ask me questions while you tour the home.