
Seller's Agent in 2020
Ron Bruce
BHHS Fox & Roach
(856) 343-6098
544 Total Sales


Estimated Value: $511,000 - $522,000
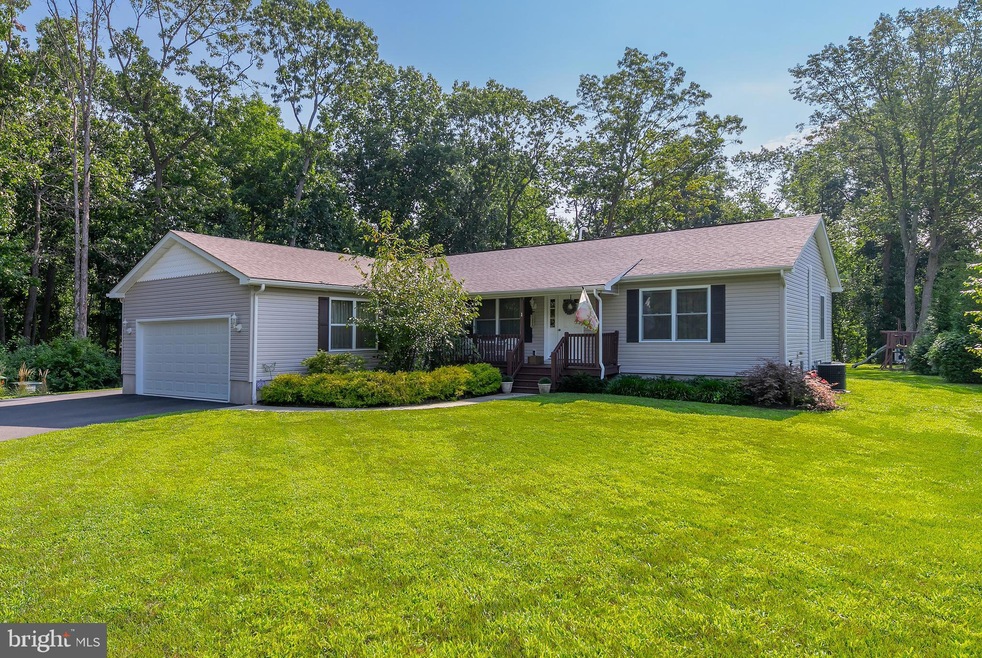
Don't miss out on this 6 year old 3 bedroom, 2 full bath Ranch style home with a full walkout heated basement and a 2 car heated garage, privately tucked back on a .72 acre lot backing to Jones Lake. This is the only home on Reston Rd. You will notice the great curb appeal as you pull up. The covered and welcoming front entry porch is a perfect spot to relax under cover with the morning cup of coffee. As you enter you will notice the open concept floor plan with it's spacious living room, dining room, and newer upgraded kitchen. Perfect layout for hosting those Holiday gatherings or just everyday living. The owner installed a brand new kitchen after they built the home which features custom cherry raised panel cabinetry w/crown molding, under cabinet lighting, tile backsplash & high hat & pendant lighting and all existing appliances. Through the French doors, the seller added a rear family room addition w/10 ft. ceiling and 7 sets of sliding vinyl windows to allow all of the natural lighting as well as the private views of your property. This room also features recessed lighting, upgraded vinyl laminate flooring and a gas log fireplace. Perfect spot to snuggle up to on those cold Winter days and enjoying those beautiful views. The master bedroom suite features a spacious bedroom, large walk-in closet, and it's own private bath that is highlighted by a garden tub, separate shower stall and double vanity and sinks. The other 2 spacious bedrooms share the 2nd full hall bath. Through the pocket door, there is a convenient 1st floor laundry room w/laundry sink and additional storage cabinetry. This area steps out to the heated 2 car garage that everyone dreams to have. This room features finished walls, race deck flooring, central vacuum system to vacuum out the cars, overhead lighting, ceiling fan, diamond plated wall storage cabinets, crawl space storage, and a air hose hookup for your air tools. Interior steps lead down to the 1,620 Sq Ft unfinished heated basement with walk up stairs to the exterior side driveway. This is a great feature for getting items in and out of the basement. The basement also features steel beam supports, pour concrete walls, 2 wall mounted gas heaters, 200 amp electric service, central vacuum, another air hose hookup, irrigation system control panel, tankless water heater, and central panel for the 16 kw whole house generator that is included. This great space has endless possibilities. The house is situated on .72 of an acre lot backing up to Jones Lake. The property is a breeze to maintain with the 12 zone in-ground irrigation system that covers the grounds. The expanded wrap around asphalt driveway gives you more parking than you could possibly need or is laid out perfectly for a boat or RV parking out of the way. You will notice the whole house generator that can keep the house running during those power outages. The outside flood lighting works perfectly with the exterior surveillance cameras that are also included. The rear yard features 24 x 20 rear patio overlooking the rear yard scenic views. Perfect spot to host those Summertime BBQ's. Also featured is a 18 x 10 storage shed w/electric and air compressor & air hose hookups. The 10 x 12 greenhouse is an added bonus for those who love gardening. The vinyl & trex gazebo that over looks Jones Lake is a perfect spot to relax with a good book. This home is so conveniently located near schools, shopping, restaurants, home improvement centers, malls, movie theaters, RT 42, Rt 55, and Atlantic City Expressway to be in the City or Jersey Shore within minutes. This beautiful and meticulously kept lake front home won't last long. Hurry before it's gone!
Last Agent to Sell the Property
(856) 343-6000 ron.bruce@foxroach.com BHHS Fox & Roach-Mullica Hill South License #8541117 Listed on: 08/13/2020
Last Buyer's Agent
(856) 223-1400 admin.mullica@njpreferredhomes.com RE/MAX Preferred - Mullica Hill
We collect this data history from publicly available records. To have your information removed, we recommend requesting removal directly through your county’s website.
We collect this data history from publicly available records. To have your information removed, we recommend requesting removal directly through your county’s website.
| Date | Buyer | Sale Price | Title Company |
|---|---|---|---|
| $332,000 | None Available | ||
| $129,900 | Weichert | ||
| $50,000 | Surety Title |
We collect this data history from publicly available records. To have your information removed, we recommend requesting removal directly through your county’s website.
| Date | Event | Price | List to Sale | Price per Sq Ft |
|---|---|---|---|---|
| 09/16/2020 09/16/20 | Sold | $332,000 | +3.8% | $164 / Sq Ft |
| 08/17/2020 08/17/20 | Pending | -- | -- | -- |
| 08/13/2020 08/13/20 | For Sale | $319,900 | -- | $158 / Sq Ft |
We collect this data history from publicly available records. To have your information removed, we recommend requesting removal directly through your county’s website.
| Year | Tax Paid | Tax Assessment Tax Assessment Total Assessment is a certain percentage of the fair market value that is determined by local assessors to be the total taxable value of land and additions on the property. | Land | Improvement |
|---|---|---|---|---|
| 2026 | $11,076 | $287,100 | $61,200 | $225,900 |
| 2025 | $11,076 | $287,100 | $61,200 | $225,900 |
| 2024 | $9,221 | $275,800 | $61,200 | $214,600 |
| 2023 | $9,221 | $256,500 | $61,200 | $195,300 |
| 2022 | $8,919 | $256,500 | $61,200 | $195,300 |
| 2021 | $8,806 | $256,500 | $61,200 | $195,300 |
| 2020 | $8,672 | $256,500 | $61,200 | $195,300 |
| 2019 | $8,835 | $242,400 | $50,000 | $192,400 |
| 2018 | $8,736 | $242,400 | $50,000 | $192,400 |
| 2017 | $8,627 | $242,400 | $50,000 | $192,400 |
| 2016 | $8,576 | $242,400 | $50,000 | $192,400 |
| 2015 | $8,455 | $214,700 | $50,000 | $164,700 |
| 2014 | $7,253 | $50,000 | $50,000 | $0 |
Seller's Agent in 2020
Ron Bruce
BHHS Fox & Roach
(856) 343-6098
544 Total Sales
Buyer's Agent in 2020
Todd Hahn
RE/MAX
(609) 617-1077
1 in this area
145 Total Sales
Source: Bright MLS
MLS Number: NJGL263042
APN: 18-00110-0000-00024
Disclaimer: Certain information contained herein is derived from information provided by parties other than Homes.com. All information provided is deemed reliable, but is not guaranteed to be accurate and should be independently verified.
The data relating to real estate for sale on this website appears in part through the BRIGHT Internet Data Exchange program, a voluntary cooperative exchange of property listing data between licensed real estate brokerage firms, and is provided by BRIGHT through a licensing agreement.
Listing information is from various brokers who participate in the Bright MLS IDX program and not all listings may be visible on the site.
The property information being provided on or through the website is for the personal, non-commercial use of consumers and such information may not be used for any purpose other than to identify prospective properties consumers may be interested in purchasing.
Some properties which appear for sale on the website may no longer be available because they are for instance, under contract, sold or are no longer being offered for sale.
Property information displayed is deemed reliable but is not guaranteed.
Copyright 2026 Bright MLS, Inc.
Ask me questions while you tour the home.