
Philip Donnellan
EXP Realty
(877) 398-5167
35 Total Sales
1 in East Patchogue
$525,000 Price
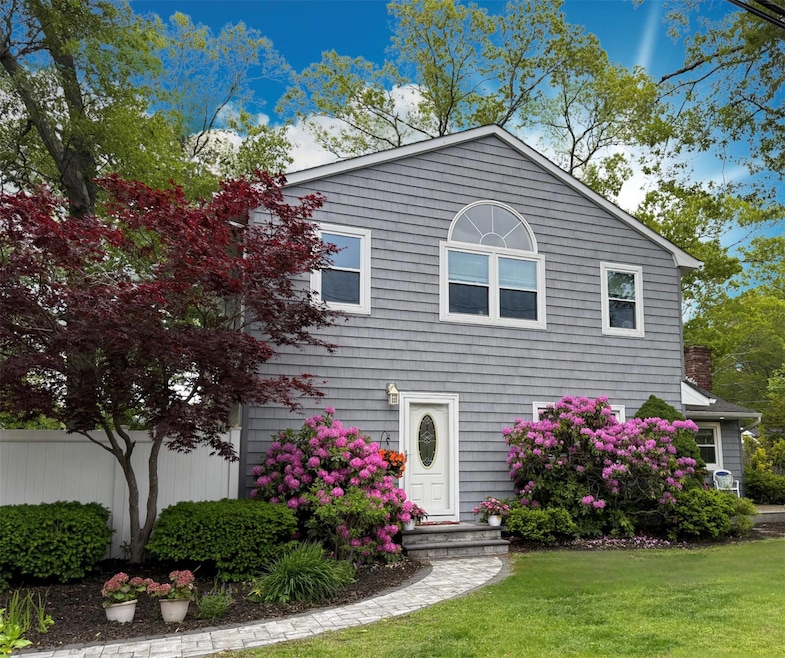
Welcome to 1 Roberta St! A stones throw from the heart of Patchogue Village while retaining the privacy and tranquility of suburban living! This beautiful home is situated on a quiet street with no through traffic that terminates to a beautiful view of Swan River. This home boasts an inviting foyer, a spacious eat-in kitchen with granite countertops, a first floor bedroom/home office and a gorgeous sun filled den with high ceilings and cozy fireplace. It's the perfect space for entertaining guests or relaxing after a long day. The home also features two full bathrooms and three upstairs bedrooms. With attic and basement storage there is no shortage of storage space. The home was completely renovated in 2019 with new appliances and roof! We invite you to come and call this beautiful house your home!
Last Agent to Sell the Property
Exit Realty Achieve Brokerage Phone: 631-543-2009 License #10401337237 Listed on: 05/31/2025
Philip Donnellan
EXP Realty
(877) 398-5167
35 Total Sales
1 in East Patchogue
$525,000 Price
Lisa Boncich
Signature Premier Properties
(631) 778-7973
51 Total Sales
2 in East Patchogue
$425K - $633K Price Range
Ted Gounelas
Coldwell Banker M&D Good Life
(631) 214-2398
82 Total Sales
8 in East Patchogue
$99K - $740K Price Range
Lisa Albinowski
Signature Premier Properties
(631) 250-3898
71 Total Sales
2 in East Patchogue
$390K - $470K Price Range
Laura Cochran
BERKSHIRE HATHAWAY
(631) 250-8292
197 Total Sales
1 in East Patchogue
$515,000 Price
Nancy McElroy
Signature Premier Properties
(631) 305-2259
25 Total Sales
2 in East Patchogue
$440K - $850K Price Range
We collect this data history from publicly available records. To have your information removed, we recommend requesting removal directly through your county’s website.
| Date | Event | Price | List to Sale | Price per Sq Ft |
|---|---|---|---|---|
| 08/12/2025 08/12/25 | Sold | $575,000 | +4.6% | $467 / Sq Ft |
| 06/25/2025 06/25/25 | Pending | -- | -- | -- |
| 05/31/2025 05/31/25 | For Sale | $549,900 | -- | $446 / Sq Ft |
We collect this data history from publicly available records. To have your information removed, we recommend requesting removal directly through your county’s website.
| Year | Tax Paid | Tax Assessment Tax Assessment Total Assessment is a certain percentage of the fair market value that is determined by local assessors to be the total taxable value of land and additions on the property. | Land | Improvement |
|---|---|---|---|---|
| 2025 | $11,020 | $2,430 | $100 | $2,330 |
| 2024 | $11,020 | $2,430 | $100 | $2,330 |
| 2023 | $11,020 | $2,430 | $100 | $2,330 |
| 2022 | $10,703 | $2,430 | $100 | $2,330 |
| 2021 | $10,703 | $2,430 | $100 | $2,330 |
| 2020 | $10,154 | $2,430 | $100 | $2,330 |
| 2019 | $10,154 | $0 | $0 | $0 |
| 2018 | $9,476 | $2,430 | $100 | $2,330 |
| 2017 | $9,476 | $2,430 | $100 | $2,330 |
| 2016 | $9,267 | $2,430 | $100 | $2,330 |
| 2015 | -- | $2,430 | $100 | $2,330 |
| 2014 | -- | $2,430 | $100 | $2,330 |
S
Seller's Agent in 2025
Salvatore Di Puma
Exit Realty Achieve
(631) 543-2009
10 Total Sales
S
Buyer's Agent in 2025
Sasha Kemnitzer
Signature Premier Properties
(651) 921-5703
5 Total Sales
Buyer Co-Listing Agent in 2025
Zachary Scher
Signature Premier Properties
(631) 974-2609
701 Total Sales
Source: OneKey® MLS
MLS Number: 869774
APN: 0200-973-40-05-00-030-000
Disclaimer: Certain information contained herein is derived from information provided by parties other than Homes.com. All information provided is deemed reliable, but is not guaranteed to be accurate and should be independently verified.
The data relating to real estate for sale or lease on this web site comes in part from OneKey® MLS. Real estate listings held by brokerage firms other than Ten-X are marked with the OneKey® MLS logo or an abbreviated logo and detailed information about them includes the name of the listing broker.
Based on information submitted to the MLS GRID. All data is obtained from various sources and may not have been verified by broker or MLS GRID. Supplied Open House Information is subject to change without notice. All information should be independently reviewed and verified for accuracy. Properties may or may not be listed by the office/agent presenting the information. Some IDX listings have been excluded from this website. IDX information is provided exclusively for personal, non-commercial use, and may not be used for any purpose other than to identify prospective properties consumers may be interested in purchasing.
Information is deemed reliable but not guaranteed.
Copyright 2026 OneKey® MLS. All rights reserved.
Based on information submitted to the MLS GRID
Listings courtesy of OneKey® MLS as distributed by MLS GRID
Ask me questions while you tour the home.