NOT LISTED FOR SALE

1 Rock Union Rd Fairmont, WV 26554

Fairmont Area
3 Beds
2 Baths
1,792 Sq Ft
0.58 Acre Lot

Sale Details

Date Sold: June 25, 2025

Last sale price $155,000 $86 Per Sq Ft

36 Days on Market

Highlights

  • Panoramic View
  • Porch
  • Garden Bath
  • No HOA
  • Walk-In Closet
  • Forced Air Heating and Cooling System

About This Home

As of June 2025

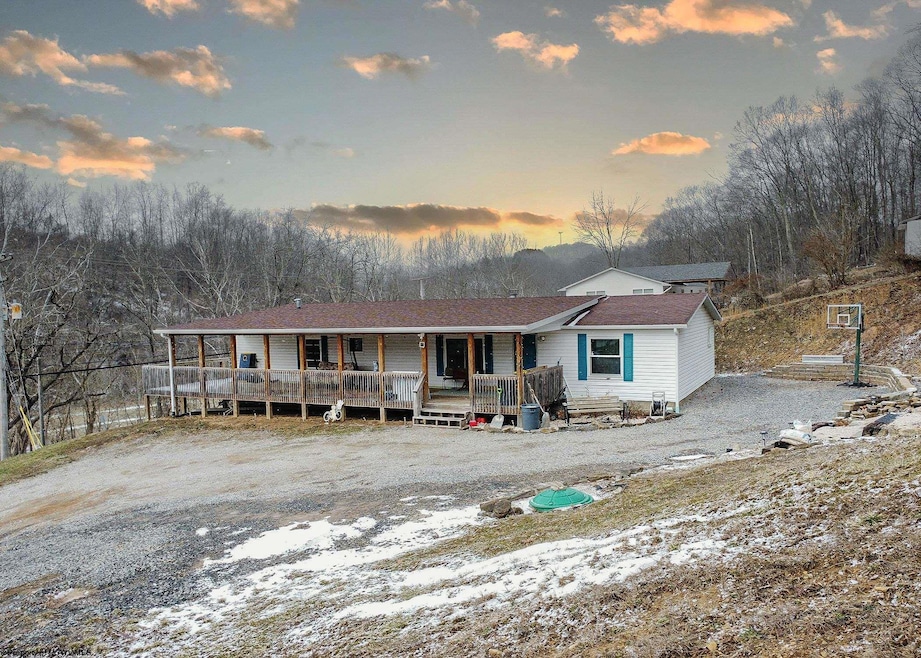
Escape the hustle and bustle with this serene 3-bedroom, 2-bathroom ranch home situated on over a half acre lot in the country, but still close to I-79 and everything Fairmont has to offer. The home features an open concept living space with a cozy fireplace. Enjoy the evenings on the large covered front porch. Call today to schedule your showing of your next home.

Last Agent to Sell the Property

Josh Miller

BLUE SKY REALTY, LLC License #WVS220302102 Listed on: 02/20/2025

Last Buyer's Agent

John Lovio

BLUE SKY REALTY, LLC License #WVS210301814

Create a Home Valuation Report for This Property
The Home Valuation Report is an in-depth analysis detailing your home's value as well as a comparison with similar homes in the area

Home Details

Home Type

  • Single Family

Est. Annual Taxes

  • $1,025

Year Built

  • Built in 1996

Lot Details

  • 25,265 Sq Ft Lot
  • Sloped Lot

Property Views

  • Panoramic
  • Park or Greenbelt
  • Neighborhood

Home Design

  • Block Foundation
  • Shingle Roof
  • Vinyl Siding

Interior Spaces

  • 1,792 Sq Ft Home
  • 1-Story Property
  • Ceiling Fan
  • Fireplace Features Masonry
  • Dining Area
  • Crawl Space
  • Fire and Smoke Detector

Kitchen

  • Range
  • Microwave
  • Dishwasher

Flooring

  • Wall to Wall Carpet
  • Laminate
  • Vinyl

Bedrooms and Bathrooms

  • 3 Bedrooms
  • Walk-In Closet
  • 2 Full Bathrooms
  • Garden Bath

Parking

  • 2 Car Parking Spaces
  • Off-Street Parking

Outdoor Features

  • Porch

Schools

  • White Hall Elementary School
  • West Fairmont Middle School
  • Fairmont Sr. High School

Utilities

  • Forced Air Heating and Cooling System
  • 200+ Amp Service
  • Electric Water Heater
  • High Speed Internet
  • Cable TV Available

Community Details

  • No Home Owners Association

Listing and Financial Details

  • Assessor Parcel Number 0093

Home Details

Home Type

Single Family

Est. Annual Taxes

$1,025

Year Built

Built in 1996

Lot Details

0.58 Acres

Listing Details

  • OFFICELIST_ADDRESS: 1 Rock Union Road
  • Directions: Leaving Fairmont on Rt. 73 to Boothsville, turn Left Rock Union Rd. Located before the Gas Station.
  • Geo Address Line: 1 Rock Union Rd
  • Geo Longitude: -80.194526
  • Geo Primary City: Fairmont
  • Geo Quality: 0.95
  • Geo Subdivision: WV
  • Handicap Modified: No
  • List Type: Exclusive Right to Sell
  • Lot Dimension: IRR
  • Number Of Stories: 1
  • Selling Agent2: 4225
  • OFFICELIST_STATE: WV
  • Street Designation: Road
  • Building Style: Ranch
  • TaxAmountDollars: 1025
  • Bdrm2Features: Ceiling Fan(s), Wall-to-Wall Carpet
  • Bdrm3Features: Ceiling Fan(s), Wall-to-Wall Carpet
  • Dining Rm Level: 1
  • FinishedSqFtAboveGrade: 1792
  • Kitchen Level: 1
  • Living Rm Level: 1
  • Master Bdrm Level: 1
  • TotalFinLivingArea: 1792
  • Year Built: 1996
  • PrimaryBdrmFeatures: Ceiling Fan(s), Wall-to-Wall Carpet
  • Special Features: None
  • Property Sub Type: Detached
  • Stories: 1

Interior Features

  • Has Attic: None
  • Has Basement: Crawl Space
  • Kitchen Equipment: Smoke Detectors, Cable Ready, Hot Water Heater Elec., High Speed Internet Ready
  • Flooring: Wall-to-Wall Carpet, Vinyl, Laminate
  • Interior Amenities: Walk-in Closets, Some Window Treatments, Garden Tub, Single Level Living
  • Legal Description: LS 33-34-38 & PT LT 39 BOOTHSVILLE (PLAT 879-512)
  • Basement Type: Multi Wide
  • Appliances: Range, Microwave, Dishwasher, Refrigerator
  • DiningRmFeatures: Laminate Flooring
  • Fireplace: Masonry
  • Kitchen Features: Laminate Flooring, Dining Area
  • LivingRmFeatures: Fireplace, Ceiling Fan(s), Wall-to-Wall Carpet
  • Fireplaces: 1
  • Total Bathrooms: 2

Exterior Features

  • Exterior Construction: Multi Wide
  • Exterior: Vinyl
  • Exterior Features: Porch
  • Fence: None
  • Foundation: Block
  • Number of Acres: 0.58
  • Roof: Shingles
  • View: Panoramic, Park-like, Neighborhood
  • Waterfront: None

Garage/Parking

  • Garage Spaces: None
  • Parking: 2 Cars, Off Street Parking

Utilities

  • Cooling: Central Air, Electric
  • Electricity: 200 Amps
  • Heating: Forced Air
  • Water Sewer Description: City Sewer, City Water, Aeration System

Condo/Co-op/Association

  • Community Amenities: Other
  • Property Description: Sloping
  • HOA: No

Fee Information

  • Tax Class: Single Family Detached

Schools

  • School District: Grant District
  • Elementary School: White Hall Elementary
  • High School: Fairmont Sr. High
  • Middle School: West Fairmont Middle

Lot Info

  • Deed Page: 368
  • Parcel #: 0093

Tax Info

  • Tax Year: 2024

Multi Family

  • Unit Number of Bedrooms: 3

MLS Schools

  • School County: Marion

Ownership History

We collect this data history from publicly available records. To have your information removed, we recommend requesting removal directly through your county’s website.

Date Name Owned For Owner Type

Purchase Details

Listed on
Feb 20, 2025
Closed on
Jun 25, 2025
Sold by
Bought by
Seller's Agent
Josh Miller
BLUE SKY REALTY, LLC
Buyer's Agent
John Lovio
BLUE SKY REALTY, LLC
List Price
$175,000
Sold Price
$155,000
Premium/Discount to List
-$20,000
-11.43%
Views
2371

Home Financials for this Owner

Home Financials are based on the most recent Mortgage that was taken out on this home.
Original Mortgage
$136,400
Outstanding Balance
$134,977
Interest Rate
6.86%
Mortgage Type
Construction

Purchase Details

Listed on
Feb 20, 2025
Closed on
Jun 13, 2025
Sold by
Bought by
Seller's Agent
Josh Miller
BLUE SKY REALTY, LLC
Buyer's Agent
John Lovio
BLUE SKY REALTY, LLC
List Price
$175,000
Sold Price
$155,000
Premium/Discount to List
-$20,000
-11.43%
Views
2371

Home Financials for this Owner

Home Financials are based on the most recent Mortgage that was taken out on this home.
Original Mortgage
$136,400
Outstanding Balance
$134,977
Interest Rate
6.86%
Mortgage Type
Construction

Purchase Details

Closed on
Jan 7, 2019
Sold by
Bought by

Home Financials for this Owner

Home Financials are based on the most recent Mortgage that was taken out on this home.
Original Mortgage
$123,600
Interest Rate
4.6%
Mortgage Type
Future Advance Clause Open End Mortgage

Purchase Details

Closed on
Jun 1, 2016
Sold by
Bought by

Purchase Details

Closed on
Apr 1, 1999
Sold by
Bought by
Source: Public Records

Purchase History

We collect this data history from publicly available records. To have your information removed, we recommend requesting removal directly through your county’s website.

Date Buyer Sale Price Title Company
$155,000 None Listed On Document
-- None Listed On Document
$127,500 None Available
$20,000 None Available
$45,000 None Available
Source: Public Records

Mortgage History

We collect this data history from publicly available records. To have your information removed, we recommend requesting removal directly through your county’s website.

Date Status Borrower Loan Amount
Open $136,400
Closed $136,400
Previous Owner $123,600
Source: Public Records

Property History

We collect this data history from publicly available records. To have your information removed, we recommend requesting removal directly through your county’s website.

Date Event Price List to Sale Price per Sq Ft
06/25/2025 06/25/25 Sold $155,000 -6.1% $86 / Sq Ft
03/03/2025 03/03/25 Price Changed $165,000 -5.7% $92 / Sq Ft
02/20/2025 02/20/25 For Sale $175,000 -- $98 / Sq Ft
Source: North Central West Virginia REIN

Tax History

We collect this data history from publicly available records. To have your information removed, we recommend requesting removal directly through your county’s website.

Year Tax Paid Tax Assessment Tax Assessment Total Assessment is a certain percentage of the fair market value that is determined by local assessors to be the total taxable value of land and additions on the property. Land Improvement
2025 $1,047 $84,300 $20,700 $63,600
2024 $1,047 $83,280 $20,700 $62,580
2023 $1,024 $75,180 $20,700 $54,480
2022 $908 $73,380 $20,700 $52,680
2021 $886 $72,480 $21,840 $50,640
2020 $867 $70,560 $21,840 $48,720
2019 $849 $67,860 $21,840 $46,020
2018 $793 $63,840 $21,840 $42,000
2017 $397 $16,140 $16,140 $0
2016 $747 $61,020 $20,760 $40,260
2015 $733 $59,220 $20,760 $38,460
2014 $733 $59,280 $20,760 $38,520
Source: Public Records

Agents Affiliated with this Home

  • Section Image
  • Section Image
See All Agents

Map

Source: North Central West Virginia REIN

MLS Number: 10158075

North Central West Virginia REIN
Your Personal Tour Guide

Ask me questions while you tour the home.