NOT LISTED FOR SALE

Estimated Value: $409,000 - $473,522

1 Bed
2 Baths
1,167 Sq Ft
2009 Built

Sale Details

Date Sold: July 31, 2023

Last sale price $435,000 $373 Per Sq Ft

Est. 2% increase in value since last sale

Current estimated payment $3,765 / mo

120 Days on Market

Highlights

  • Fitness Center
  • River View
  • Wood Flooring
  • In Ground Pool
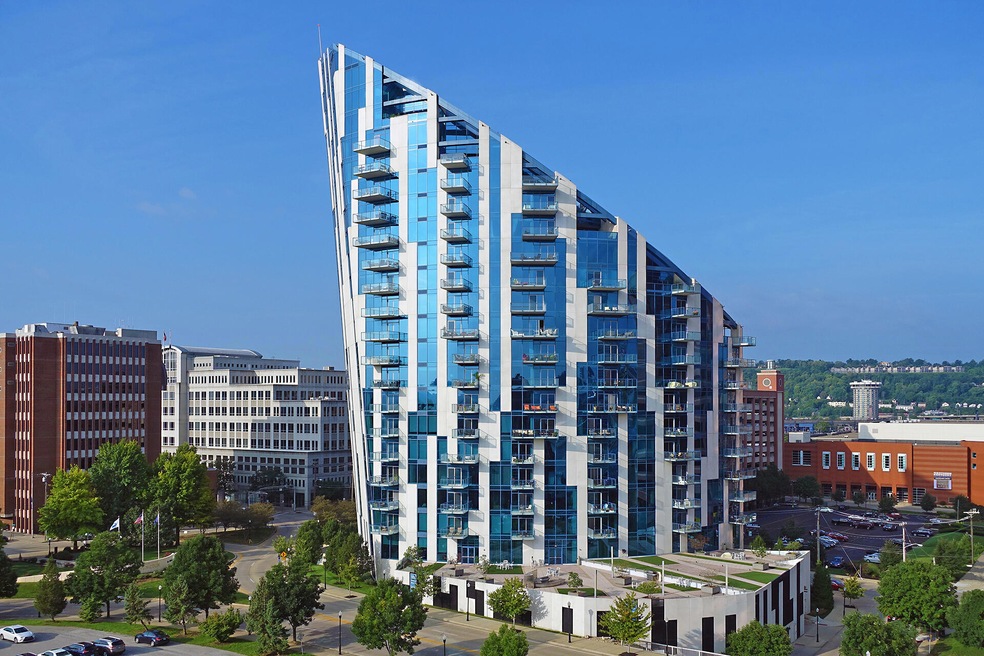
  • Contemporary Architecture
  • Jetted Tub in Primary Bathroom

About This Home

As of July 2023

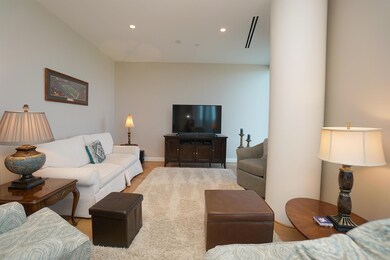
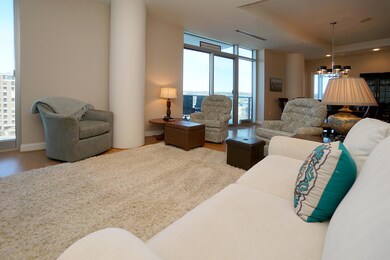
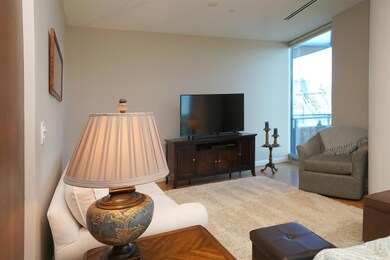
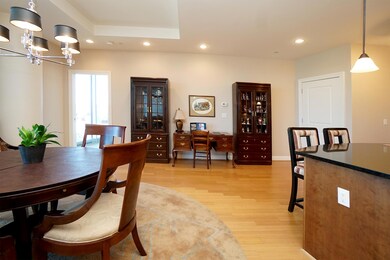
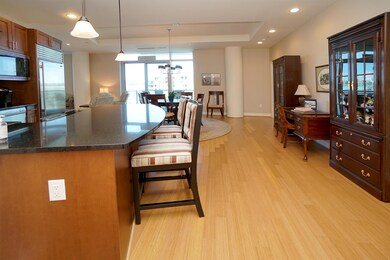
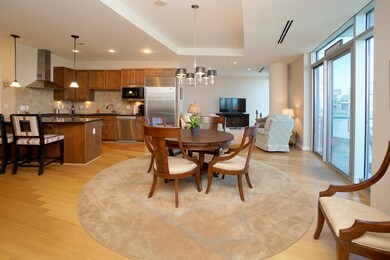
Sophisticated 7th floor condo with two full baths, two garage spaces, phenomenal Cincinnati skyline and Ohio river views. Easy living with all the incredible luxury amenities including exceptional exercise area, pool/hot tub, guest suites and reception space, library and theater for entertaining. Outdoor party plaza with grills and fire pit. So much to do within walking distance.

Last Agent to Sell the Property

Lee Robinson

Robinson Sotheby's Int. Realty License #190017 Listed on: 03/13/2023

Last Buyer's Agent

Alexis Galligan

Robinson Sotheby's Int. Realty License #281882

Property Details

Home Type

  • Condominium

Year Built

  • Built in 2009

Lot Details

  • Landscaped

HOA Fees

  • $899 Monthly HOA Fees

Parking

  • 2 Car Garage

Property Views

  • River

Home Design

  • Contemporary Architecture
  • Entry on the 7th floor
  • Poured Concrete
  • Composition Roof

Interior Spaces

  • 1,167 Sq Ft Home
  • 1-Story Property
  • High Ceiling
  • Ceiling Fan
  • Recessed Lighting
  • Chandelier
  • Insulated Windows
  • Window Treatments
  • Entryway
  • Living Room
  • Pest Guard System

Kitchen

  • Eat-In Kitchen
  • Breakfast Bar
  • Gas Oven
  • Gas Cooktop
  • Microwave
  • Dishwasher
  • Granite Countertops
  • Disposal

Flooring

  • Wood
  • Carpet
  • Tile

Bedrooms and Bathrooms

  • 1 Bedroom
  • En-Suite Primary Bedroom
  • Walk-In Closet
  • 2 Full Bathrooms
  • Jetted Tub in Primary Bathroom
  • Primary Bathroom includes a Walk-In Shower

Laundry

  • Laundry on main level
  • Stacked Washer and Dryer

Outdoor Features

  • In Ground Pool

Schools

  • First District Elementary School
  • Holmes Middle School
  • Holmes Senior High School

Utilities

  • Forced Air Heating and Cooling System
  • Heating System Uses Natural Gas
  • Gas Available

Listing and Financial Details

  • Assessor Parcel Number 854-14-05-705.00

Community Details

Overview

  • Association fees include pest control, association fees, electricity, gas, heat, ground maintenance, management, security, sewer, snow removal, trash, water, insurance
  • Associa Association, Phone Number (859) 261-8050
  • On-Site Maintenance

Amenities

  • Elevator

Recreation

  • Snow Removal

Pet Policy

  • Pets Allowed

Security

  • Security Service
  • Resident Manager or Management On Site

Property Details

Home Type

Condominium

Year Built

Built in 2009

Lot Details

0 Sq Ft Lot

HOA Fees

$899 per month

Parking

2

Listing Details

  • Cooling: Central Air
  • Property Condition: Existing Structure
  • Property Sub Type: Condominium
  • Year Built: 2009
  • Lot Size: Condo
  • Road Frontage Type: City Street
  • Directions: Take the Roebling Bridge south, veer right, building is immediately on your right. (Guest parking passes available at front desk to park in lot directly across from front entrance.)
  • Architectural Style: Contemporary
  • Garage Yn: Yes
  • New Construction: No
  • Property Attached Yn: Yes
  • ResoPropertyType: Residential
  • Location Tax Legal Info:Property Attached YN: Yes
  • Location Tax Legal Info:New Construction: No
  • Location Tax Legal Info:Elementary School: First District Elementary
  • Location Tax Legal Info:Middle or Junior School: Holmes Middle School
  • Location Tax Legal Info:High School: Holmes Senior High
  • Contract Info:Auction YN: No
  • General Property Description:Basement YN2: No
  • General Property Description:Fireplace YN: No
  • General Property Description:Lot Size Dimensions: Condo
  • Appliances Microwave: Yes
  • Cooling:Central Air: Yes
  • Foundation:Poured Concrete: Yes
  • Room Type:Entry: Yes
  • Sewer:Public Sewer: Yes
  • Levels:One: Yes
  • Utilities Electric Company: Duke Energy
  • Utilities Gas Company: Duke Energy
  • Water Source:Public: Yes
  • Room Details:Family Room YN: No
  • Room Details:Formal Dining Rm YN: No
  • General Property Description:Living Area: 1167.0
  • Laundry Features:Main Level: Yes
  • Location Tax Legal Info:Tax ID: 854-14-05-705.00
  • Appliances Refrigerators: Yes
  • Roof:Composition: Yes
  • Room Type:Living Room4: Yes
  • View:City3: Yes
  • Pool Features:In Ground: Yes
  • Entry Features:Hardwood Floors5: Yes
  • Condo Information:Entry Level: 7
  • Pets Allowed:Pets Allowed: Yes
  • Condo Information:Elevator(s)2: Yes
  • Architecture:Contemporary: Yes
  • View:Skyline: Yes
  • View:River: Yes
  • Special Features: None

Interior Features

  • Interior Amenities: Eat-in Kitchen, Chandelier, Ceiling Fan(s), High Ceilings, Recessed Lighting
  • Heating: Natural Gas, Forced Air, Electric
  • Levels: One
  • Entry Level: 7
  • Property Type: Residential
  • Appliances: Washer/Dryer Stacked, Gas Cooktop, Gas Oven, Dishwasher, Disposal, Microwave, Refrigerator
  • Full Bathrooms: 2
  • Total Bedrooms: 1
  • Fireplace: No
  • Living Area: 1167.0
  • Window Features: Insulated Window(s)
  • Appliances Dishwasher: Yes
  • Appliances:Gas Cooktop: Yes
  • Interior Features:Ceiling Fan(s): Yes
  • Interior Features:High Ceilings: Yes
  • Kitchen Features:Granite Countertops: Yes
  • Primary Bedroom Features:Ceiling Fan(s)8: Yes
  • Primary Bedroom Features:Bath Adjoins: Yes
  • Primary Bedroom Features:Carpet Flooring5: Yes
  • Primary Bedroom Features:Walk-In Closet(s): Yes
  • Interior Features:Eat-in Kitchen2: Yes
  • Living Room Features:Hardwood Floors13: Yes
  • Primary Bath Features:Shower: Yes
  • Appliances:WasherDryer Stacked: Yes
  • Kitchen Features:Eat-in Kitchen: Yes
  • Interior Features:Chandelier2: Yes
  • Living Room Features:Window Treatments: Yes
  • Kitchen Features:Breakfast Bar: Yes
  • Primary Bedroom Features:Window Treatments6: Yes
  • Kitchen Features:Hardwood Floors10: Yes
  • Primary Bedroom Features:High Ceiling(s)6: Yes
  • Interior Features:Recessed Lighting: Yes
  • Primary Bath Features:Jetted Tub: Yes
  • Kitchen Features:Recessed Lighting3: Yes
  • Appliances:Gas Oven: Yes
  • Primary Bath Features:Tile Flooring4: Yes
  • Living Room Features:Recessed Lighting4: Yes

Exterior Features

  • View: City, River, Skyline
  • Roof: Composition
  • Pool Features: In Ground
  • View: Yes
  • Construction Type: Other
  • Exterior Features: Balcony
  • Foundation Details: Poured Concrete
  • Window Features:Insulated Window(s): Yes
  • Construction Materials:Other7: Yes
  • Exterior Features:Balcony: Yes

Garage/Parking

  • Attached Garage: No
  • Parking Features: Assigned, Garage
  • General Property Description:Garage Spaces: 2.0
  • Parking Features:Garage5: Yes
  • Condo Information:Direct Entry Garage-Unit: No
  • Condo Information:Direct Entry Garage-Building: Yes
  • Parking Features:Assigned: Yes

Utilities

  • Sewer: Public Sewer
  • Water Source: Public
  • Laundry Features: Main Level
  • Cooling Y N: Yes
  • Heating Yn: Yes
  • Heating:Natural Gas2: Yes
  • Heating:Forced Air: Yes
  • Heating:Electric2: Yes

Condo/Co-op/Association

  • Amenities: Landscaping, Pool, Fitness Center
  • Association Fee: 899.11
  • Association Fee Frequency: Monthly
  • Association: Yes
  • ResoAssociationFeeFrequency: Monthly

Association/Amenities

  • Association Information:Association YN: Yes
  • Association Information:Association Management Name 1: Associa
  • Association Information:Association Management Phone 1: 859-261-8050
  • Association Information:Total Yearly Fees: 10789.32
  • Association Fee Includes:Association Fees: Yes
  • Association Fee Includes:Insurance2: Yes
  • Association Fee Includes:Maintenance Grounds: Yes
  • Association Fee Includes:Snow Removal: Yes
  • Association Information:Association Fee: 899.11
  • Association Information:Association Fee Frequency: Monthly
  • Association Amenities:Management: Yes
  • Association Fee Includes:Trash: Yes
  • Association Amenities:Pool5: Yes
  • Association Amenities:Fitness Center: Yes
  • Association Amenities:Landscaping: Yes
  • Association Fee Includes:Pest Control: Yes
  • Association Fee Includes:Water: Yes
  • Association Fee Includes:Sewer: Yes
  • Association Fee Includes:Gas2: Yes
  • Association Fee Includes:Security2: Yes
  • Association Fee Includes:Electricity2: Yes
  • Association Fee Includes:Heat: Yes

Fee Information

  • Association Fee Includes: Pest Control, Association Fees, Electricity, Gas, Heat, Maintenance Grounds, Management, Security, Sewer, Snow Removal, Trash, Water, Insurance

Schools

  • Elementary School: First District Elementary
  • Junior High Dist: Covington Indep
  • High School: Holmes Senior High
  • Middle Or Junior School: Holmes Middle School

Lot Info

  • Zoning Description: Residential

Ownership History

We collect this data history from publicly available records. To have your information removed, we recommend requesting removal directly through your county’s website.

Date Name Owned For Owner Type

Purchase Details

Closed on
Nov 6, 2024
Sold by
Bought by
Current Estimated Value
$444,381

Purchase Details

Listed on
Mar 13, 2023
Closed on
Jul 31, 2023
Sold by
Bought by
Seller's Agent
Lee Robinson
Robinson Sotheby's Int. Realty
Buyer's Agent
Alexis Galligan
Robinson Sotheby's Int. Realty
List Price
$449,900
Sold Price
$435,000
Premium/Discount to List
-$14,900
-3.31%
Views
481

Home Financials for this Owner

Home Financials are based on the most recent Mortgage that was taken out on this home.
Avg. Annual Appreciation
0.72%

Purchase Details

Closed on
Aug 26, 2016
Sold by
Bought by

Home Financials for this Owner

Home Financials are based on the most recent Mortgage that was taken out on this home.
Original Mortgage
$135,000
Interest Rate
0.0348%
Mortgage Type
Construction
Source: Public Records
Create a Home Valuation Report for This Property
The Home Valuation Report is an in-depth analysis detailing your home's value as well as a comparison with similar homes in the area

Home Values in the Area

Source: Public Records

Average Home Value in this Area


Source: Public Records

Purchase History

We collect this data history from publicly available records. To have your information removed, we recommend requesting removal directly through your county’s website.

Date Buyer Sale Price Title Company
-- None Listed On Document
$435,000 None Listed On Document
$440,000 Attorney
Source: Public Records

Mortgage History

We collect this data history from publicly available records. To have your information removed, we recommend requesting removal directly through your county’s website.

Date Status Borrower Loan Amount
Previous Owner $135,000
Source: Public Records

Property History

We collect this data history from publicly available records. To have your information removed, we recommend requesting removal directly through your county’s website.

Date Event Price List to Sale Price per Sq Ft
07/31/2023 07/31/23 Sold $435,000 -3.3% $373 / Sq Ft
07/12/2023 07/12/23 Pending -- -- --
06/28/2023 06/28/23 For Sale $449,900 0.0% $386 / Sq Ft
06/09/2023 06/09/23 Off Market $449,900 -- --
05/09/2023 05/09/23 Price Changed $449,900 -5.3% $386 / Sq Ft
03/13/2023 03/13/23 For Sale $475,000 -- $407 / Sq Ft
Source: Northern Kentucky Multiple Listing Service

Tax History

We collect this data history from publicly available records. To have your information removed, we recommend requesting removal directly through your county’s website.

Year Tax Paid Tax Assessment Tax Assessment Total Assessment is a certain percentage of the fair market value that is determined by local assessors to be the total taxable value of land and additions on the property. Land Improvement
2025 -- $435,000 $0 $435,000
2024 -- $435,000 $0 $435,000
2023 $70 $440,000 $0 $440,000
2022 $75 $440,000 $0 $440,000
2021 $75 $440,000 $0 $440,000
2020 $75 $440,000 $0 $440,000
2019 $75 $440,000 $0 $440,000
2018 $75 $440,000 $0 $440,000
2017 $75 $440,000 $0 $440,000
2015 $60 $530,900 $0 $530,900
2014 -- $530,900 $0 $530,900
Source: Public Records

Agents Affiliated with this Home

  • Section Image
  • Section Image
See All Agents

Map

Source: Northern Kentucky Multiple Listing Service

MLS Number: 611910

Northern Kentucky Multiple Listing Service

APN: 854-14-05-705.00

Your Personal Tour Guide

Ask me questions while you tour the home.