
Mirya Catanzaro
Berkshire Hathaway NE Prop.
(860) 407-5685
34 Total Sales
1 in Bloomfield
$371,550 Price
Estimated Value: $574,000 - $765,000
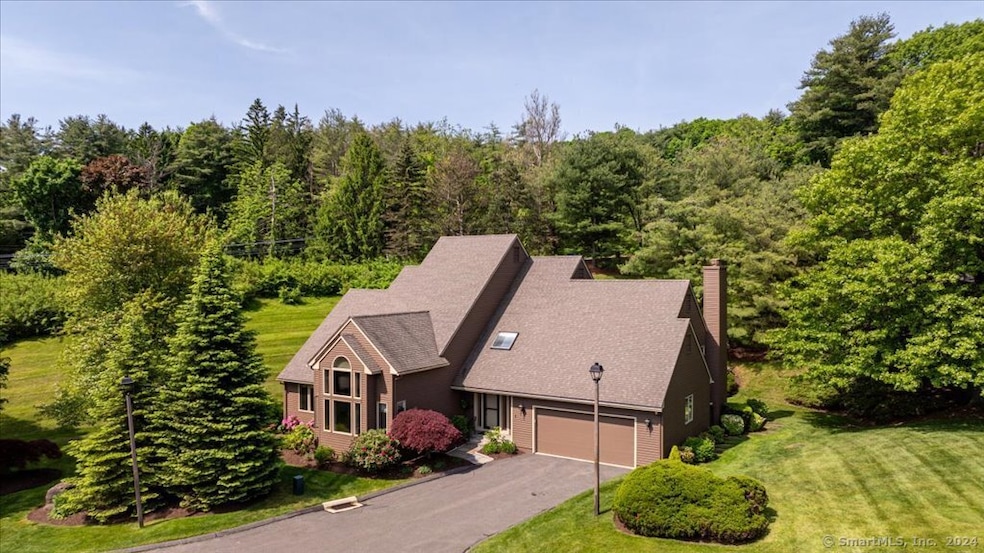
One Saddle Ridge is having a moment - Don't Miss it! A First Floor Primary Bedroom Suite. A home design rarely available, free-standing house at Long Estates, a picturesque setting in Bloomfield. Sophisticated design meets a country lifestyle.The Main Floor features a gracious two-story entry way opening to both a formal living room with soaring ceilings in the front of the house, while the elegant formal dining room opens to the back. Both have ample space for seating and entertaining, creating fun holidays bringing everyone together. An Open Floor Plan from the kitchen to the cozy, 2-story fireplace Family Room, built-ins, windows galore, sliders out to the deck surrounded by velvety lawns and gardens. Main Floor has several living areas to entertain and places people can bring family and friends together. Tucked away on the Main Floor is the Primary Bedroom Suite. Enjoy a spa-like bath, double sinks, soaking tub, stall shower and a sky light. The Suite also includes 2 large walk-in closets. Upper Level has 2 generous Bedrooms, a full bath, a spacious loft to stretch out your legs, read a book or take a nap. Lower Level includes an office, a guest bedroom, sauna, exercise space, cedar closet, and lots of storage space. Highlights include 3,082 Sf of daily living, lots of sun, storage space on all floors, natural gas, AC, whole house generator, beautifully landscaped grounds. Saddle Ridge exquisite home for daily living & a haven for social events & large family gatherings.
Last Agent to Sell the Property
Berkshire Hathaway NE Prop. License #RES.0795552 Listed on: 05/24/2024
We collect this data history from publicly available records. To have your information removed, we recommend requesting removal directly through your county’s website.
Mirya Catanzaro
Berkshire Hathaway NE Prop.
(860) 407-5685
34 Total Sales
1 in Bloomfield
$371,550 Price
Mike Albert
RE/MAX RISE
(860) 845-0960
252 Total Sales
1 in Bloomfield
$675,000 Price
Taylor Shurtleff
Real Broker CT, LLC
(860) 390-4769
56 Total Sales
2 in Bloomfield
$410K - $705K Price Range
Stephen Simard
Real Broker CT, LLC
(860) 609-6542
93 Total Sales
3 in Bloomfield
$195K - $385K Price Range
Kevin Wilcox
William Raveis Real Estate
(860) 936-9326
69 Total Sales
2 in Bloomfield
$240K - $299K Price Range
Nate Orkney
RE/MAX One
(860) 560-1971
46 Total Sales
2 in Bloomfield
$229K - $478K Price Range
We collect this data history from publicly available records. To have your information removed, we recommend requesting removal directly through your county’s website.
| Date | Buyer | Sale Price | Title Company |
|---|---|---|---|
| $459,900 | -- |
We collect this data history from publicly available records. To have your information removed, we recommend requesting removal directly through your county’s website.
| Date | Event | Price | List to Sale | Price per Sq Ft |
|---|---|---|---|---|
| 09/27/2024 09/27/24 | Sold | $550,000 | -6.6% | $178 / Sq Ft |
| 09/03/2024 09/03/24 | Pending | -- | -- | -- |
| 07/09/2024 07/09/24 | Price Changed | $589,000 | -9.4% | $191 / Sq Ft |
| 05/24/2024 05/24/24 | For Sale | $649,900 | -- | $211 / Sq Ft |
We collect this data history from publicly available records. To have your information removed, we recommend requesting removal directly through your county’s website.
| Year | Tax Paid | Tax Assessment Tax Assessment Total Assessment is a certain percentage of the fair market value that is determined by local assessors to be the total taxable value of land and additions on the property. | Land | Improvement |
|---|---|---|---|---|
| 2025 | $15,291 | $407,750 | $0 | $407,750 |
| 2024 | $9,628 | $245,350 | $0 | $245,350 |
| 2023 | $9,453 | $245,350 | $0 | $245,350 |
| 2022 | $8,840 | $245,350 | $0 | $245,350 |
| 2021 | $9,036 | $245,350 | $0 | $245,350 |
| 2020 | $8,896 | $245,350 | $0 | $245,350 |
| 2019 | $9,485 | $245,350 | $0 | $245,350 |
| 2018 | $12,303 | $318,570 | $0 | $318,570 |
| 2017 | $12,284 | $318,570 | $0 | $318,570 |
| 2016 | $11,994 | $318,570 | $0 | $318,570 |
| 2015 | $11,637 | $314,930 | $0 | $314,930 |
| 2014 | $11,636 | $325,570 | $0 | $325,570 |
Seller's Agent in 2024
Susan Ouellette
Berkshire Hathaway Home Services
(860) 462-8200
26 Total Sales
e
Buyer's Agent in 2024
eileen brewer.akin
William Raveis Real Estate
(860) 463-3939
71 Total Sales
Source: SmartMLS
MLS Number: 24019552
APN: BLOO-000174-000000-000174-R005459
Disclaimer: Certain information contained herein is derived from information provided by parties other than Homes.com. All information provided is deemed reliable, but is not guaranteed to be accurate and should be independently verified.
IDX information is provided exclusively for personal, non-commercial use, and may not be used for any purpose other than to identify prospective properties consumers may be interested in purchasing. Information is deemed reliable but not guaranteed.
Ask me questions while you tour the home.