NOT LISTED FOR SALE

1 Saint Andrews Rd Jackson, NJ 08527

Jackson Area

Estimated Value: $499,087

2 Beds
2 Baths
2,056 Sq Ft
$243/Sq Ft Est. Value

Sale Details

Date Sold: April 28, 2026

Last sale price $485,000 $236 Per Sq Ft

Est. 3% increase in value since last sale

Current estimated payment $3,755 / mo

151 Days on Market

Highlights

  • Fitness Center
  • Clubhouse
  • Corner Lot
  • Active Adult
  • Wood Flooring
  • Granite Countertops

About This Home

As of April 2026

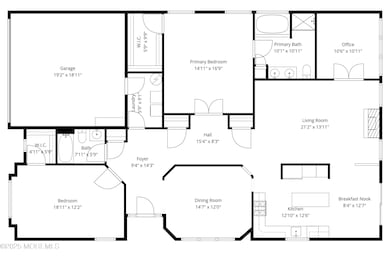
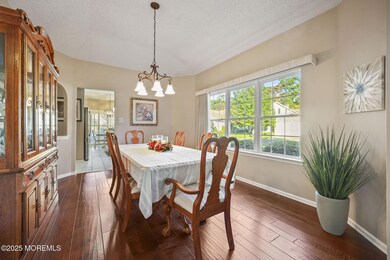
THIS IS THE MOST SPECTACULAR MANCHESTER MODEL THAT YOU COULD EVER HOPE FOR! You'll be captivated by this stunning 2 bedroom Manchester model with a sprawling Primary Bedroom with a tremendous W.I. closet & a luxurious bathroom w/ 2 sinks, separate tub & shower! The hardwood floors are beautiful in this impeccable home! The 2nd Bedroom is also expansive and has a W.I. closet! The Spacious Living Room features a gorgeous gas fireplace and Plantation Shutters! The fabulous kitchen has granite countertops, an island, recessed lighting, a wall oven, CTR, dinette area and Plantation Shutters as well! The Office adds that extra space! Sprawling paver patio! Furnace & AC replaced 2015! Wtr Htr replaced 2014! Call Today Westlake boasts an 18-hole award-winning golf course, indoor and outdoor pools, bar, restaurant, bocce, tennis, so much more!
There are several great golf packages to choose from, but membership and dues are not mandatory!

Last Agent to Sell the Property

Kevin Ward

Coldwell Banker Realty License #8643422 Listed on: 10/17/2025

Coldwell Banker Realty

Last Buyer's Agent

Galina Pereverzeva

Realty One Group Open Door License #2185152

Realty One Group Open Door

Home Details

Home Type

  • Single Family

Est. Annual Taxes

  • $8,258

Year Built

  • Built in 2002

Lot Details

  • 10,454 Sq Ft Lot
  • Corner Lot
  • Sprinkler System

HOA Fees

  • $344 Monthly HOA Fees

Parking

  • 2 Car Direct Access Garage
  • Garage Door Opener
  • Driveway

Home Design

  • Slab Foundation
  • Shingle Roof
  • Stone Siding
  • Vinyl Siding
  • Stone

Interior Spaces

  • 2,056 Sq Ft Home
  • 1-Story Property
  • Built-In Features
  • Ceiling height of 9 feet on the main level
  • Ceiling Fan
  • Recessed Lighting
  • Light Fixtures
  • Gas Fireplace
  • Plantation Shutters
  • Blinds
  • Sliding Doors
  • Living Room
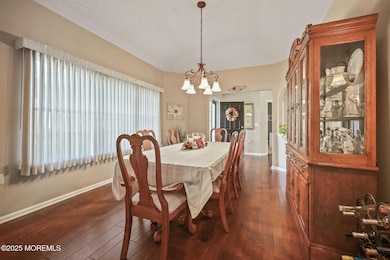
  • Dining Room
  • Home Office

Kitchen

  • Breakfast Area or Nook
  • Eat-In Kitchen
  • Dinette
  • Built-In Oven
  • Gas Cooktop
  • Portable Range
  • Microwave
  • Dishwasher
  • Kitchen Island
  • Granite Countertops

Flooring

  • Wood
  • Wall to Wall Carpet
  • Ceramic Tile

Bedrooms and Bathrooms

  • 2 Bedrooms
  • Walk-In Closet
  • 2 Full Bathrooms
  • Dual Vanity Sinks in Primary Bathroom
  • Primary Bathroom Bathtub Only
  • Primary Bathroom includes a Walk-In Shower

Laundry

  • Dryer
  • Washer

Outdoor Features

  • Patio
  • Awning

Utilities

  • Forced Air Heating and Cooling System
  • Heating System Uses Natural Gas
  • Natural Gas Water Heater

Listing and Financial Details

  • Exclusions: Window treatments in both bedrooms;
  • Assessor Parcel Number 12-19902-0000-00012

Community Details

Overview

  • Active Adult
  • Front Yard Maintenance
  • Association fees include trash, common area, lawn maintenance, mgmt fees, pool, rec facility, snow removal
  • Westlake Gcc Subdivision, Manchester Floorplan

Amenities

  • Common Area
  • Clubhouse
  • Recreation Room

Recreation

  • Tennis Courts
  • Pickleball Courts
  • Bocce Ball Court
  • Shuffleboard Court
  • Fitness Center
  • Community Pool
  • Jogging Path
  • Snow Removal

Security

  • Security Guard
  • Resident Manager or Management On Site
  • Controlled Access

Home Details

Home Type

Single Family

Est. Annual Taxes

$8,258

Year Built

Built in 2002

Lot Details

10,454 Sq Ft Lot

HOA Fees

$344 per month

Parking

2

Listing Details

  • Property Type: Residential
  • Property Sub Type: Adult Community
  • Model: MANCHESTER
  • ResoLotFeatures: Corner Lot
  • ResoPoolFeatures: Common
  • ResoSecurityFeatures: Security Guard
  • Reso Association Amenities: Tennis Court(s), Shuffleboard Court, Pickleball Court, Management, Controlled Access, Association, Exercise Room, Swimming, Pool, Clubhouse, Common Area, Jogging Path, Bocci
  • Reso Association Fee Includes: Trash, Common Area, Lawn Maintenance, Mgmt Fees, Pool, Rec Facility, Snow Removal
  • Inclusions: Washer, Wall Oven, Blinds/Shades, Ceiling Fan(s), Counter Top Range, Dishwasher, Dryer, Light Fixtures, Microwave, Refrigerator, Awnings, Garage Door Opener, Gas Cooking
  • Subdivision Name: Westlake GCC
  • Architectural Style: Ranch
  • Reso Flooring: Carpet, Ceramic Tile, Wood
  • Reso Interior Features: Built-in Features, Ceilings - 9Ft+ 1st Flr, Recessed Lighting
  • Year Built: 2002
  • Contract Info List PriceSqFt: 250.44
  • General Property Info Waterview: No
  • General Property Info Fireplace: Yes
  • General Property Info Basement: No
  • General Property Info HOA: Yes
  • General Property Info Pool: No
  • Interior Ceilings - 9Ft 1st Flr: Yes
  • Interior Sliding Door: Yes
  • WaterSewer Public Sewer: Yes
  • Kitchen Center Island: Yes
  • ExteriorPatio: Yes
  • Common Elements Common Area: Yes
  • Common Elements Controlled Access2: Yes
  • Common Elements Exercise Room: Yes
  • Common Elements Pool4: Yes
  • Pool Common2: Yes
  • Fee Includes Common Area2: Yes
  • Fee Includes Pool3: Yes
  • Garage Direct Entry: Yes
  • Fee Includes Rec Facility: Yes
  • General Property Info Acreage: 0.24
  • Lot Description Corner Lot: Yes
  • Living Room Floor - Wood2: Yes
  • Dining Room Floor - Wood3: Yes
  • Cooling Central Air: Yes
  • Roof Shingled: Yes
  • Rooms Living Room: Yes
  • Included Gas Cooking: Yes
  • WaterSewer Public Water: Yes
  • Floors Ceramic Tile: Yes
  • Floors Wood: Yes
  • Water Heater Natural Gas2: Yes
  • General Property Info # Fireplaces: 1.0
  • Interior Recessed Lighting: Yes
  • Included BlindsShades: Yes
  • Included Light Fixtures: Yes
  • Exterior Sprinkler Under: Yes
  • Common Elements Clubhouse: Yes
  • Included Ceiling Fan(s): Yes
  • Living Room Fireplace - Gas7: Yes
  • Kitchen Floor - Ceramic4: Yes
  • Kitchen GraniteStone Counter: Yes
  • Style Ranch: Yes
  • Kitchen Ceramic Tile3: Yes
  • Kitchen BnookDining Area: Yes
  • Kitchen Eat-In: Yes
  • Common Elements Security Guard: Yes
  • Common Elements Shuffleboard: Yes
  • Common Elements Tennis Court: Yes
  • Common Elements Bocci: Yes
  • Common Elements Jogging Path: Yes
  • Included Awnings: Yes
  • Included Counter Top Range: Yes
  • Common Elements Pickleball Court: Yes
  • Floors:Carpet2: Yes
  • SourceMLSURL: https://sourcemls.org/api/v1/eyJ0eXAiOiJKV1QiLCJhbGciOiJIUzI1NiJ9.eyJTb3VyY2VTeXN0ZW1JRCI6Ik0wMDAwMDQ1MiIsIkxpc3RpbmdJRCI6IjIyNTMxNTk4IiwiU3RhbmRhcmRTdGF0dXMiOiJDbG9zZWQiLCJNb2RpZmljYXRpb25UaW1lc3RhbXAiOiIyMDI2LTA1LTAzVDE2OjQ0OjMzLjAwMFoiLCJMaWNlbnNlZUlEIjoib2F1dGgyXzE4MzY0IiwiTGljZW5zZWVOYW1lIjoiVGVuLVgifQ.6tSlzbDOSgFea4UGJkOdr4_k7i7-CNy0c0zm49lnPX8/badge
  • Special Features: VirtualTour

Interior Features

  • Basement: No
  • Full Bathrooms: 2
  • Total Bedrooms: 2
  • Door Features: Sliding Doors
  • Main Level Bathrooms: 2
  • Stories: 1
  • Other Rooms:Dining Room: Yes
  • Appliances Included:Dishwasher: Yes
  • Appliances Included:Refrigerator: Yes
  • Basement:Slab: Yes
  • Appliances Included:Dryer: Yes
  • Appliances Included:Washer: Yes
  • Appliances Included:Microwave: Yes
  • Appliances Included:Wall Oven: Yes
  • Dining Room Features:KitchenDinette: Yes
  • Other Rooms:Office2: Yes
  • Primary Bedroom:Floor - WW Carpet3: Yes
  • Primary Bedroom:Full Bath: Yes
  • Primary Bath:Floor - Ceramic7: Yes
  • Primary Bath:Shower Stall: Yes
  • Primary Bath:Tub: Yes
  • Primary Bedroom:Walk-in Closet: Yes
  • Primary Bedroom Level:First43: Yes
  • Primary Bath Double Sinks: Yes
  • Interior First Floor Bedroom: Yes

Exterior Features

  • Roof: Shingle
  • Acres: 0.24
  • Waterfront: No
  • Exclusions: Window treatments in both bedrooms;
  • Construction Type: Stone
  • Exterior Features: Underground Sprinkler System
  • Foundation Details: Slab
  • Patio And Porch Features: Patio
  • Construction:Siding - Vinyl: Yes
  • ConstructionSiding:Stone: Yes

Garage/Parking

  • Garage: Yes
  • Attached Garage: Yes
  • Garage Spaces: 2.0
  • Parking Features: Direct Access, Driveway
  • General Property Info:Garage: Yes
  • Parking Driveway: Yes
  • _pound_ AppliancesIncluded:Garage Door Opener: Yes

Utilities

  • Sewer: Public Sewer
  • Cooling: Central Air
  • Cooling Y N: Yes
  • Heating: Natural Gas, Forced Air
  • HeatingYN: Yes
  • Water Source: Public
  • Heating:Natural Gas: Yes
  • Heating:Forced Air: Yes

Condo/Co-op/Association

  • Association Fee: 344.0
  • Association Fee Frequency: Monthly
  • Association: Yes
  • Fee Includes Lawn Maintenance: Yes

Association/Amenities

  • Association Fee Includes:Snow Removal: Yes
  • Association Fee Includes:Trash: Yes

Lot Info

  • Lot Size Sq Ft: 10454.4
  • ResoLotSizeUnits: Acres
  • Parcel #: 12-19902-0000-00012
  • Zoning Description: Residential

Tax Info

  • Tax Year: 2024
  • Tax Annual Amount: 8258.0

Ownership History

We collect this data history from publicly available records. To have your information removed, we recommend requesting removal directly through your county’s website.

Date Name Owned For Owner Type

Purchase Details

Listed on
Oct 17, 2025
Closed on
Apr 15, 2026
Sold by
Bought by
Seller's Agent
Kevin Ward
Coldwell Banker Realty
Buyer's Agent
Galina Pereverzeva
Realty One Group Open Door
List Price
$549,800
Sold Price
$485,000
Premium/Discount to List
-$64,800
-11.79%
Views
75
Current Estimated Value
$499,087

Home Financials for this Owner

Home Financials are based on the most recent Mortgage that was taken out on this home.
Estimated Appreciation
$14,087
Avg. Annual Appreciation
12.13%
Original Mortgage
$289,987
Outstanding Balance
$289,432
Interest Rate
6.22%
Mortgage Type
FHA
Estimated Equity
$209,655

Purchase Details

Closed on
Nov 7, 2017
Sold by
Bought by

Purchase Details

Listed on
May 1, 2012
Closed on
Jul 25, 2013
Sold by
Bought by
Seller's Agent
Rachele Como
C21/ Action Plus Realty
Buyer's Agent
Richard Gribble
C21/ Action Plus Realty
Sold Price
$305,000

Home Financials for this Owner

Home Financials are based on the most recent Mortgage that was taken out on this home.
Avg. Annual Appreciation
3.85%
Original Mortgage
$244,000
Interest Rate
3.95%
Mortgage Type
New Conventional

Purchase Details

Closed on
Dec 13, 2002
Sold by
Bought by
Source: Public Records
Create a Home Valuation Report for This Property
The Home Valuation Report is an in-depth analysis detailing your home's value as well as a comparison with similar homes in the area

Home Values in the Area

Source: Public Records

Average Home Value in this Area


Source: Public Records

Purchase History

We collect this data history from publicly available records. To have your information removed, we recommend requesting removal directly through your county’s website.

Date Buyer Sale Price Title Company
$485,000 Exclusive Land Services
-- --
$305,000 Agent For First American Tit
$253,850 --
Source: Public Records

Mortgage History

We collect this data history from publicly available records. To have your information removed, we recommend requesting removal directly through your county’s website.

Date Status Borrower Loan Amount
Open $289,987
Previous Owner $244,000
Source: Public Records

Property History

We collect this data history from publicly available records. To have your information removed, we recommend requesting removal directly through your county’s website.

Date Event Price List to Sale Price per Sq Ft Prior Sale
04/28/2026 04/28/26 Sold $485,000 -5.8% $236 / Sq Ft
03/17/2026 03/17/26 Pending -- -- --
03/10/2026 03/10/26 Price Changed $514,900 -1.9% $250 / Sq Ft
01/20/2026 01/20/26 Price Changed $524,900 -4.5% $255 / Sq Ft
10/17/2025 10/17/25 For Sale $549,800 +80.3% $267 / Sq Ft
07/25/2013 07/25/13 Sold $305,000 -- $148 / Sq Ft View Prior Sale
Source: MOREMLS (Monmouth Ocean Regional REALTORS®)

Tax History

We collect this data history from publicly available records. To have your information removed, we recommend requesting removal directly through your county’s website.

Year Tax Paid Tax Assessment Tax Assessment Total Assessment is a certain percentage of the fair market value that is determined by local assessors to be the total taxable value of land and additions on the property. Land Improvement
2026 $8,044 $538,800 $156,000 $382,800
2025 $8,044 $538,800 $156,000 $382,800
2024 $7,945 $301,500 $85,000 $216,500
2023 $7,788 $301,500 $85,000 $216,500
2022 $7,788 $301,500 $85,000 $216,500
2021 $7,637 $301,500 $85,000 $216,500
2020 $7,531 $301,500 $85,000 $216,500
2019 $7,429 $301,500 $85,000 $216,500
2018 $7,251 $301,500 $85,000 $216,500
2017 $7,076 $301,500 $85,000 $216,500
2016 $6,956 $301,500 $85,000 $216,500
2015 $6,814 $301,500 $85,000 $216,500
2014 $6,633 $301,500 $85,000 $216,500
Source: Public Records

Agents Affiliated with this Home

  • Section Image
  • Section Image
  • Section Image
See All Agents

Map

Source: MOREMLS (Monmouth Ocean Regional REALTORS®)

MLS Number: 22531598

MOREMLS (Monmouth Ocean Regional REALTORS®)

APN: 12-19902-0000-00012

Your Personal Tour Guide

Ask me questions while you tour the home.