
Samantha Ortiz
Howard Hanna Rand Realty
(845) 456-8109
38 Total Sales
2 in Armonk
$675K - $3.4M Price Range
Estimated Value: $3,374,857
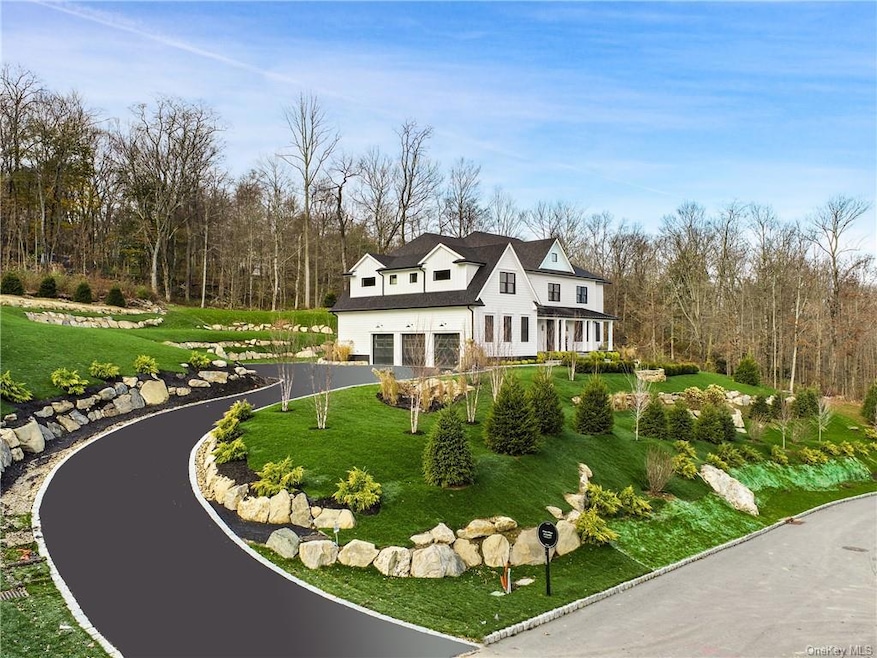
Exciting new Modern Farm house built by accomplished local builder, complete and ready for occupancy. This state-of-the-art home on approximately 2 acres offers an inviting open floor plan with 10' ceilings, a casual living room and dining room and grand, custom gourmet eat-in kitchen which opens to the family room with fireplace and coffered ceiling. Four bedrooms upstairs include a grand master suite with expansive dressing rooms and large master bath with soaking tub and shower. Also on the second level is a private laundry and library. The 5th bedroom, a guest/au pair room or study is on the main level. A full finished walk out lower level with bath complete this offering. Utilities, unique to the area, include natural gas and town sewer. Possible pool site. Conveniently located near schools, highways and the lively town of Armonk. 45 minutes to NYC.
Last Agent to Sell the Property
Compass Greater NY, LLC Brokerage Phone: (914) 469-9889 License #40MI1017685 Listed on: 01/03/2023
We collect this data history from publicly available records. To have your information removed, we recommend requesting removal directly through your county’s website.
Samantha Ortiz
Howard Hanna Rand Realty
(845) 456-8109
38 Total Sales
2 in Armonk
$675K - $3.4M Price Range
Anil Soman
Houlihan Lawrence Inc.
(845) 403-1762
40 Total Sales
1 in Armonk
$795,000 Price
Glenn Marr
Marr Caruso Realty Group
(475) 275-8091
38 Total Sales
1 in Armonk
$928,000 Price
Sheri Wolfe
Berkshire Hathaway HS NY Prop
(833) 905-3792
68 Total Sales
2 in Armonk
$902K - $1.2M Price Range
Nikki McMann
William Raveis-New York LLC
(888) 470-4626
36 Total Sales
1 in Armonk
$2,800,000 Price
April Monaco
Houlihan Lawrence Inc.
(914) 259-5797
91 Total Sales
1 in Armonk
$1,312,444 Price
We collect this data history from publicly available records. To have your information removed, we recommend requesting removal directly through your county’s website.
| Date | Buyer | Sale Price | Title Company |
|---|---|---|---|
| $2,900,000 | Thoroughbred Title | ||
| Kesten Marshall | $700,000 | Advantage Title Agency |
We collect this data history from publicly available records. To have your information removed, we recommend requesting removal directly through your county’s website.
| Date | Status | Borrower | Loan Amount |
|---|---|---|---|
| Open | $2,320,000 | ||
| Closed | Mosner Jessica | $2,320,000 |
We collect this data history from publicly available records. To have your information removed, we recommend requesting removal directly through your county’s website.
| Date | Event | Price | List to Sale | Price per Sq Ft | Prior Sale |
|---|---|---|---|---|---|
| 04/04/2023 04/04/23 | Sold | $2,900,000 | -3.3% | $426 / Sq Ft | |
| 02/14/2023 02/14/23 | Pending | -- | -- | -- | |
| 01/03/2023 01/03/23 | For Sale | $2,999,000 | +261.3% | $440 / Sq Ft | |
| 03/09/2022 03/09/22 | Sold | $830,000 | -5.1% | $218 / Sq Ft | View Prior Sale |
| 03/04/2022 03/04/22 | Pending | -- | -- | -- | |
| 01/14/2021 01/14/21 | For Sale | $875,000 | -- | $230 / Sq Ft |
We collect this data history from publicly available records. To have your information removed, we recommend requesting removal directly through your county’s website.
| Year | Tax Paid | Tax Assessment Tax Assessment Total Assessment is a certain percentage of the fair market value that is determined by local assessors to be the total taxable value of land and additions on the property. | Land | Improvement |
|---|---|---|---|---|
| 2025 | -- | $47,850 | $3,600 | $44,250 |
| 2024 | $53,174 | $47,850 | $3,600 | $44,250 |
| 2023 | $21,473 | $47,850 | $3,600 | $44,250 |
| 2022 | $3,898 | $6,300 | $3,600 | $2,700 |
| 2021 | $3,848 | $3,600 | $3,600 | $0 |
| 2020 | $2,532 | $3,600 | $3,600 | $0 |
| 2019 | -- | $3,600 | $3,600 | $0 |
Seller's Agent in 2023
Brian Milton
Compass Greater NY, LLC
(203) 343-0141
112 Total Sales
Buyer's Agent in 2023
Ilyse Bauer
Houlihan Lawrence Inc.
(914) 263-1543
8 Total Sales
Seller's Agent in 2022
Aurora Banaszek
Compass Greater NY, LLC
(914) 318-2113
83 Total Sales
Source: OneKey® MLS
MLS Number: KEY6225350
APN: 3800-101-003-00002-000-0007-1
Disclaimer: Certain information contained herein is derived from information provided by parties other than Homes.com. All information provided is deemed reliable, but is not guaranteed to be accurate and should be independently verified.
The data relating to real estate for sale or lease on this web site comes in part from OneKey® MLS. Real estate listings held by brokerage firms other than Ten-X are marked with the OneKey® MLS logo or an abbreviated logo and detailed information about them includes the name of the listing broker.
Based on information submitted to the MLS GRID. All data is obtained from various sources and may not have been verified by broker or MLS GRID. Supplied Open House Information is subject to change without notice. All information should be independently reviewed and verified for accuracy. Properties may or may not be listed by the office/agent presenting the information. Some IDX listings have been excluded from this website. IDX information is provided exclusively for personal, non-commercial use, and may not be used for any purpose other than to identify prospective properties consumers may be interested in purchasing.
Information is deemed reliable but not guaranteed.
Copyright 2026 OneKey® MLS. All rights reserved.
Based on information submitted to the MLS GRID
Listings courtesy of OneKey® MLS as distributed by MLS GRID
Ask me questions while you tour the home.