
Travis Nichols
Smith and Associates Real Estate Services
(870) 505-4523
57 Total Sales
8 in Bella Vista
$7K - $310K Price Range
Estimated Value: $376,663
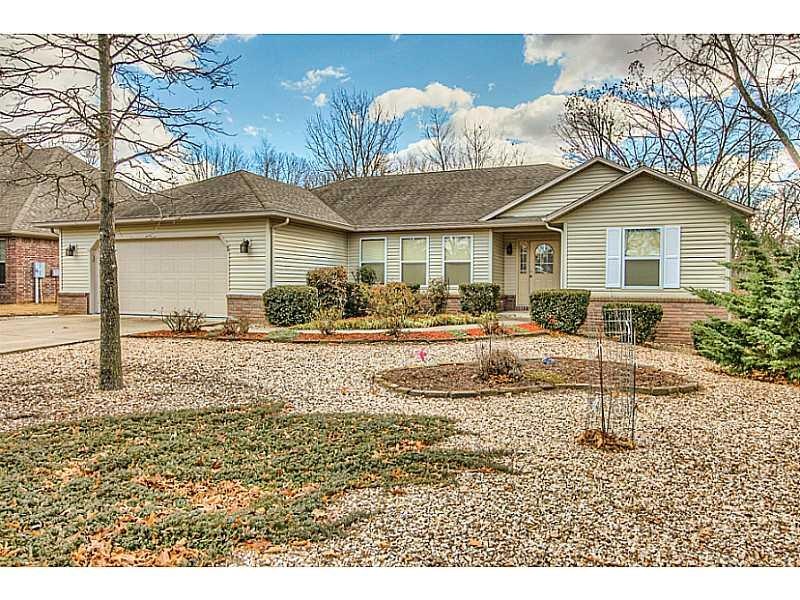
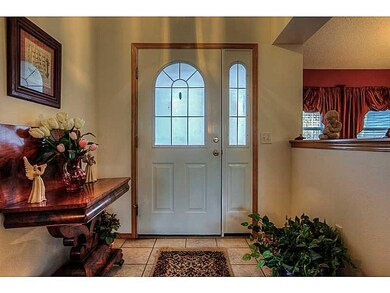
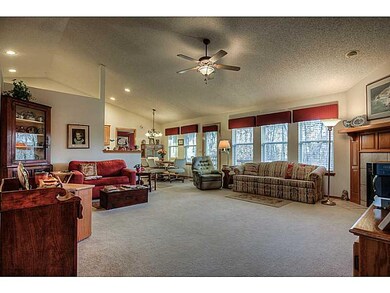
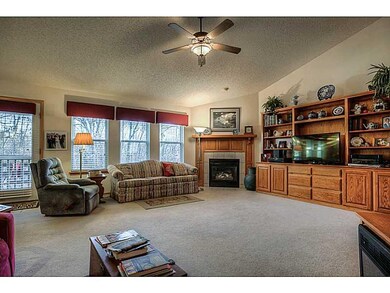
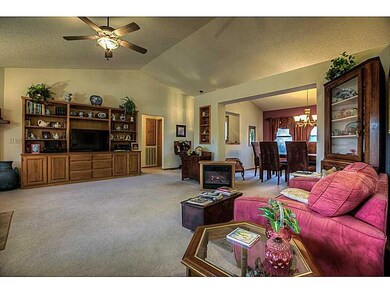
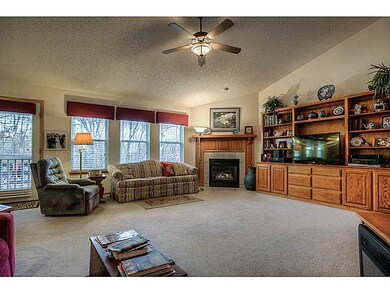
GREAT HOME IN GREAT LOCATION!!! THIS QUALITY BUILT ONE LEVEL HOME FEATURES A LARGE LIVING ROOM WITH BUILT IN SHELVES,LOTS OF WINDOWS,FORMAL DINING ROOM, BREAKFAST AREA, LOW MAINTENANCE YARD, OVERSIZED 2 CAR GARAGE WITH NEWLY PAINTED FLOOR AND WORKBENCH,GAS LOG FIREPLACE, COVERED DECK, 2 BEDROOM AND STUDY OR 3RD BEDROOM, LARGE MASTER BEDROOM, 2 WALKIN CLOSETS IN MASTER AND WHIRLPOOL TUB IN THE MASTER BATHROOM. ALL THIS ON A LEVEL LOT ON A QUIET STREET!
Last Agent to Sell the Property
Keller Williams Market Pro Realty License #EB00059672 Listed on: 01/17/2014
Last Buyer's Agent
Mavis Hvidsten
Coldwell Banker Harris McHaney & Faucette-Bentonvi
We collect this data history from publicly available records. To have your information removed, we recommend requesting removal directly through your county’s website.
Travis Nichols
Smith and Associates Real Estate Services
(870) 505-4523
57 Total Sales
8 in Bella Vista
$7K - $310K Price Range
Dana Davis
Keller Williams Market Pro Realty Branch Office
(479) 341-5425
45 Total Sales
4 in Bella Vista
$3K - $407K Price Range
Ravonne John
Sudar Group
(417) 665-4682
101 Total Sales
15 in Bella Vista
$10K - $615K Price Range
Nercy Almanza
Coldwell Banker Harris McHaney & Faucette -Fayette
(479) 346-3886
132 Total Sales
1 in Bella Vista
$305,000 Price
Kelsie Hinson
Coldwell Banker Harris McHaney & Faucette -Fayette
(479) 309-1834
44 Total Sales
1 in Bella Vista
$348,000 Price
Sammie Beaver
Coldwell Banker Harris McHaney & Faucette-Rogers
(479) 391-3462
29 Total Sales
6 in Bella Vista
$13K - $400K Price Range
We collect this data history from publicly available records. To have your information removed, we recommend requesting removal directly through your county’s website.
| Date | Buyer | Sale Price | Title Company |
|---|---|---|---|
| $227,000 | None Available | ||
| Schneider Richard K | $145,000 | Waco | |
| Mcnew Robert D | -- | None Available | |
| Mcnew Robert D | $209,000 | None Available | |
| Dejong Stephen Paul | $103,000 | None Available | |
| Dejong Stephen Paul | $205,000 | Pinnacle Title Llc | |
| Smith James R | $197,000 | Pinnacle Title Llc | |
| Payne | $5,000 | -- | |
| Hoggatt | $6,000 | -- | |
| Mcquaid | -- | -- |
We collect this data history from publicly available records. To have your information removed, we recommend requesting removal directly through your county’s website.
| Date | Status | Borrower | Loan Amount |
|---|---|---|---|
| Open | $232,221 | ||
| Closed | Rubaloff Denis N | $232,221 | |
| Previous Owner | Mcnew Robert D | $25,000 | |
| Previous Owner | Schneider Richard K | $48,000 | |
| Previous Owner | Mcnew Robert D | $151,800 | |
| Previous Owner | Mcnew Robert D | $167,200 | |
| Previous Owner | Smith James R | $40,000 |
We collect this data history from publicly available records. To have your information removed, we recommend requesting removal directly through your county’s website.
| Date | Event | Price | List to Sale | Price per Sq Ft |
|---|---|---|---|---|
| 03/24/2014 03/24/14 | Sold | $145,000 | 0.0% | $82 / Sq Ft |
| 02/22/2014 02/22/14 | Pending | -- | -- | -- |
| 01/17/2014 01/17/14 | For Sale | $145,000 | -- | $82 / Sq Ft |
We collect this data history from publicly available records. To have your information removed, we recommend requesting removal directly through your county’s website.
| Year | Tax Paid | Tax Assessment Tax Assessment Total Assessment is a certain percentage of the fair market value that is determined by local assessors to be the total taxable value of land and additions on the property. | Land | Improvement |
|---|---|---|---|---|
| 2026 | $2,494 | $74,011 | $1,600 | $72,411 |
| 2025 | $2,476 | $74,011 | $1,600 | $72,411 |
| 2024 | $2,378 | $74,011 | $1,600 | $72,411 |
| 2023 | $2,378 | $48,230 | $800 | $47,430 |
| 2022 | $2,144 | $48,230 | $800 | $47,430 |
| 2021 | $2,137 | $48,230 | $800 | $47,430 |
| 2020 | $1,499 | $36,650 | $600 | $36,050 |
| 2019 | $1,499 | $36,650 | $600 | $36,050 |
| 2018 | $1,524 | $36,650 | $600 | $36,050 |
| 2017 | $1,416 | $36,650 | $600 | $36,050 |
| 2016 | $1,416 | $36,650 | $600 | $36,050 |
| 2015 | $1,731 | $35,830 | $1,000 | $34,830 |
| 2014 | $1,381 | $35,830 | $1,000 | $34,830 |
TJ
Seller's Agent in 2014
Tina Johnson
Keller Williams Market Pro Realty
(479) 426-1260
2 Total Sales
MH
Buyer's Agent in 2014
Mavis Hvidsten
Coldwell Banker Harris McHaney & Faucette-Bentonvi
Source: ArkansasOne MLS
MLS Number: 697907
APN: 16-28024-000
Disclaimer: Certain information contained herein is derived from information provided by parties other than Homes.com. All information provided is deemed reliable, but is not guaranteed to be accurate and should be independently verified.
IDX information is provided exclusively for personal, non-commercial use, and may not be used for any purpose other than to identify prospective properties consumers may be interested in purchasing. Information is deemed reliable but not guaranteed.
Ask me questions while you tour the home.