NOT LISTED FOR SALE

Estimated Value: $517,831

2 Beds
2 Baths
-- Sq Ft
87 Sq Ft Lot

Sale Details

Date Sold: June 10, 2022

Last sale price $450,000

Est. 15% increase in value since last sale

Current estimated payment $4,459 / mo

33 Days on Market

Highlights

  • Fitness Center
  • River View
  • End Unit
  • Heated Indoor Pool
  • Marble Flooring
  • Granite Countertops

About This Home

As of June 2022

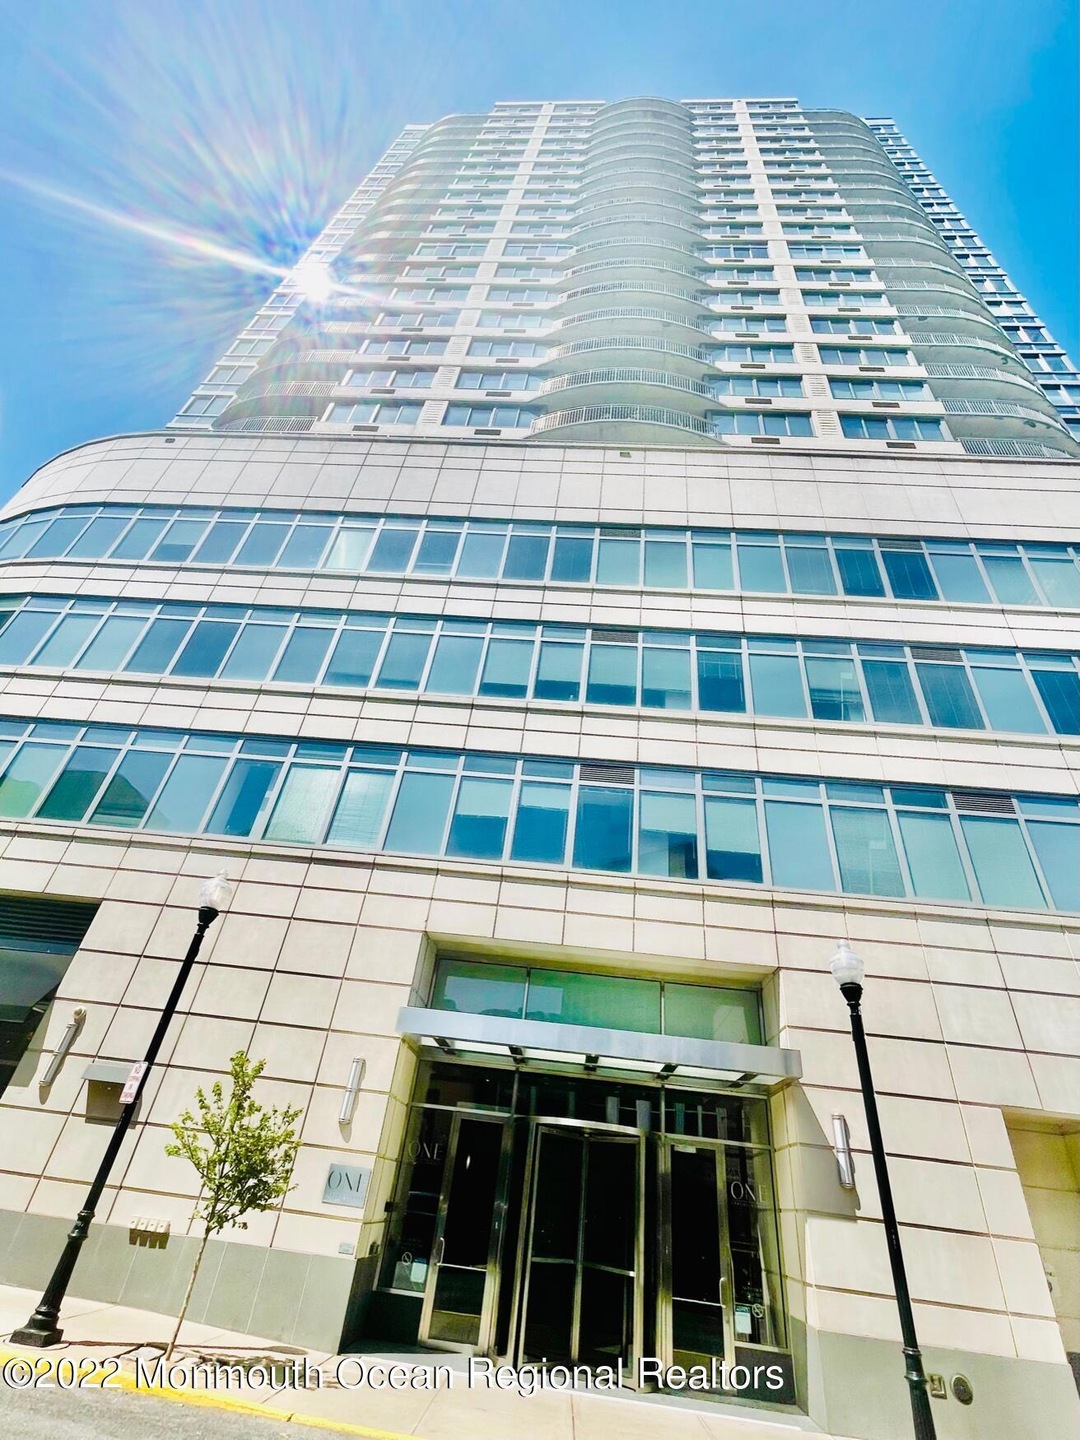
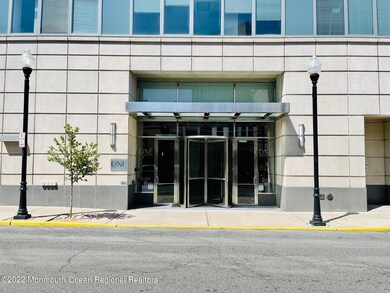
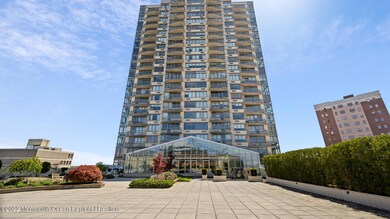
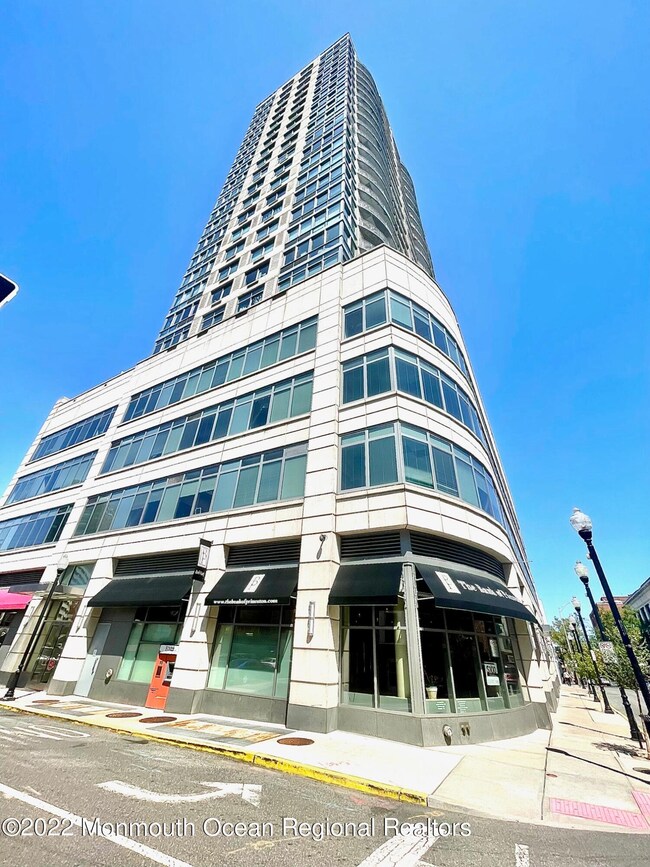
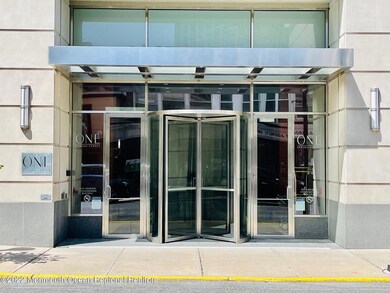
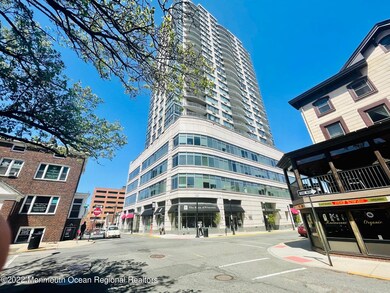
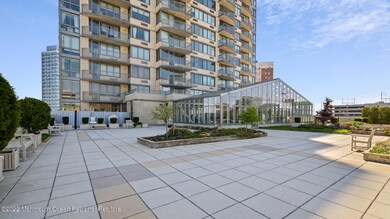
From the moment you enter, you are surrounded by elegance & style with a designer accessorized interior to reflect the timeless definition of style & sophistication. State of the art high-rise condo is artfully appointed with all the comforts of modern living. Updated, End-Unit with Rare Penthouse height 11FT Ceilings & Penthouse Windows & private terrace. Skyline & Water Views. Gourmet granite/stainless steel kitchen. Hardwood & Marble floors. Designer Baths. Kings suite with marble bath & Large closet. Living Room with floor to ceiling glass walls. Laundry Room. Formal dinning room. Located centrally in the Great City of New Brunswick. (Rutgers, NY train, bus, Middlesex County Ct. House, RWJ & St. Peters hospitals, J&J corp., Parks, Restaurant-theater-nightclub district). Amenities Inc.: 24 Hour doorman to receive guest, sky deck, billiards & game room, lounge, Prominade with BBQ's & tables, tanning area, dog park, patios, gardens, kid play area, amazing Gym, 365 Day Indoor heated pool, sauna, basement storage. PLUS: GAS, WATER & SEWER are Include!. On site Parking Available. The High-rise is called the "ONE" for good reason, designed by Costa Kondylis & Partners LLP. Kondylis added more than 85 towers to the New York skyline, including Trump Tower. Investment opportunity w/both the Tech Hub & Cancer Research Center Being Built Now. Come live in one of the most Luxurious units & Play in the city while you enjoy the Luxurious Lifestyle.

Last Agent to Sell the Property

Joseph Marascio

RE/MAX Innovation License #9910677 Listed on: 04/28/2022

RE/MAX Innovation

Last Buyer's Agent

Joseph Marascio

Weichert Realtors-E. Brunswick

Create a Home Valuation Report for This Property
The Home Valuation Report is an in-depth analysis detailing your home's value as well as a comparison with similar homes in the area

Property Details

Home Type

  • Condominium

Year Built

  • Built in 2006

Lot Details

  • 87

HOA Fees

  • $1,095 Monthly HOA Fees

Parking

  • 1 Car Garage
  • Parking Available

Home Design

  • Flat Roof Shape
  • Brick Exterior Construction

Interior Spaces

  • 1-Story Property
  • Recessed Lighting
  • Blinds
  • Home Gym
  • River Views

Kitchen

  • Breakfast Bar
  • Self-Cleaning Oven
  • Gas Cooktop
  • Microwave
  • Dishwasher
  • Granite Countertops

Flooring

  • Wood
  • Marble
  • Slate Flooring

Bedrooms and Bathrooms

  • 2 Bedrooms
  • Walk-In Closet
  • 2 Full Bathrooms
  • Primary Bathroom Bathtub Only
  • Primary Bathroom includes a Walk-In Shower

Laundry

  • Dryer
  • Washer

Pool

  • Heated Indoor Pool
  • Concrete Pool
  • Heated In Ground Pool

Outdoor Features

  • Balcony
  • Patio
  • Terrace
  • Exterior Lighting
  • Outdoor Storage
  • Outdoor Grill

Additional Features

  • End Unit
  • Zoned Heating and Cooling

Listing and Financial Details

  • Exclusions: Dining room & Foyer Chandeliers to be replaced
  • Assessor Parcel Number 13-00015-0000-00002-01-C1504

Community Details

Overview

  • Association fees include - see remarks, trash, common area, pool, rec facility, sewer, snow removal, water, gas
  • High-Rise Community
  • End Unit

Amenities

  • Common Area
  • Meeting Room
  • Recreation Room
  • Community Storage Space

Recreation

  • Community Playground
  • Fitness Center
  • Community Pool
  • Recreational Area
  • Snow Removal

Pet Policy

  • Dogs and Cats Allowed

Security

  • Security Guard
  • Resident Manager or Management On Site
  • Controlled Access

Property Details

Home Type

Condominium

Year Built

Built in 2006

Lot Details

87 Sq Ft Lot

HOA Fees

$1,095 per month

Parking

1

Listing Details

  • Property Type: Residential
  • Property Sub Type: Condominium
  • Model: End Unit
  • ResoLotFeatures: Riverview
  • ResoPoolFeatures: See Remarks, Concrete, Heated, In Ground, Indoor
  • ResoSecurityFeatures: Security Guard
  • Reso Association Amenities: Other - See Remarks, Professional Management, Extra Storage, Exercise Room, Community Room, Swimming, Pool, Common Area, Playground
  • Reso Association Fee Includes: Other - See Remarks, Trash, Common Area, Pool, Rec Facility, Sewer, Snow Removal, Water, Gas
  • Inclusions: Outdoor Lighting, Washer, Blinds/Shades, Dishwasher, Dryer, Microwave, Self/Con Clean, Refrigerator, Gas Cooking
  • Subdivision Name: None
  • Architectural Style: End Unit, High Rise
  • Reso Interior Features: Balcony, Elevator, Fitness, Breakfast Bar, Recessed Lighting
  • Year Built: 2006
  • General Property Info Waterview: Yes
  • General Property Info Basement: No
  • General Property Info HOA: Yes
  • General Property Info Pool: Yes
  • Ownership Type Condominium: Yes
  • WaterSewer Public Sewer: Yes
  • Exterior Balcony2: Yes
  • ExteriorPatio: Yes
  • Exterior Swimming: Yes
  • Common Elements Common Area: Yes
  • Common Elements Community Room: Yes
  • Common Elements Exercise Room: Yes
  • Common Elements Extra Storage: Yes
  • Common Elements Pool4: Yes
  • Pool Heated3: Yes
  • Fee Includes Common Area2: Yes
  • Fee Includes Pool3: Yes
  • Exterior Controlled Access: Yes
  • Exterior Terrace: Yes
  • Fee Includes Rec Facility: Yes
  • Living Room Floor - Wood2: Yes
  • Dining Room Floor - Wood3: Yes
  • Exterior Storage: Yes
  • Included Gas Cooking: Yes
  • WaterSewer Public Water: Yes
  • Exterior Lighting: Yes
  • Interior Balcony: Yes
  • Interior Recessed Lighting: Yes
  • Allowable Cats: Yes
  • Allowable Dogs: Yes
  • Included BlindsShades: Yes
  • Included Outdoor Lighting: Yes
  • Common Elements Playground: Yes
  • Foyer Floor - Wood: Yes
  • Kitchen GraniteStone Counter: Yes
  • Parking Concrete: Yes
  • SidingBrick: Yes
  • Kitchen Breakfast Cntr: Yes
  • Included SelfCon Clean: Yes
  • Exterior BBQ: Yes
  • Common Elements Security Guard: Yes
  • PoolIndoor: Yes
  • Style End Unit: Yes
  • Exterior Rec Area: Yes
  • Pool Concrete2: Yes
  • Allowable Elevator4: Yes
  • Interior Fitness: Yes
  • Style High Rise: Yes
  • Lot Description Riverview2: Yes
  • Kitchen Floor - Slate2: Yes
  • Heating 3 Zoned Heat: Yes
  • Cooling 4 Zone AC: Yes
  • Special Features: None

Interior Features

  • Basement: None
  • Basement: No
  • Full Bathrooms: 2
  • Total Bedrooms: 2
  • Stories: 1
  • Basement:None2: Yes
  • Appliances Included:Dishwasher: Yes
  • Appliances Included:Refrigerator: Yes
  • Appliances Included:Dryer: Yes
  • Appliances Included:Washer: Yes
  • Appliances Included:Microwave: Yes
  • Kitchen Pantry: Yes
  • Features-Interior:Elevator: Yes
  • Primary Bedroom:Full Bath: Yes
  • Primary Bath:Shower Stall: Yes
  • Primary Bath:Tub: Yes
  • Primary Bedroom:Walk-in Closet: Yes
  • Primary Bath Floor - Marble2: Yes

Exterior Features

  • Roof: Flat
  • Waterfront Features: Other - See Remarks
  • Waterfront: No
  • Exclusions: Dining room & Foyer Chandeliers to be replaced
  • Construction Type: Brick
  • Exterior Features: Balcony, BBQ, Controlled Access, Patio, Rec Area, Storage, Swimming, Terrace, Other, Lighting
  • Exterior Features:Pool-In Ground: Yes
  • ConstructionSiding:Roof Flat: Yes

Garage/Parking

  • Garage: Yes
  • Attached Garage: No
  • Garage Spaces: 1.0
  • Parking Features: See Remarks, Concrete, Covered
  • General Property Info:Garage: Yes
  • Parking:Covered2: Yes

Utilities

  • Sewer: Public Sewer
  • Cooling: 4 Zone AC
  • Cooling Y N: Yes
  • Heating: 3+ Zoned Heat
  • HeatingYN: Yes
  • Water Source: Public

Condo/Co-op/Association

  • Association Fee: 1095.0
  • Association Fee Frequency: Monthly
  • Association: Yes

Association/Amenities

  • Association Fee Includes:Snow Removal: Yes
  • Association Fee Includes:Trash: Yes
  • Association Fee Includes:Sewer: Yes
  • AssociationHOA Fee Includes:Water: Yes

Lot Info

  • Parcel #: 13-00015-0000-00002-01-C1504
  • Zoning Description: Residential

Ownership History

We collect this data history from publicly available records. To have your information removed, we recommend requesting removal directly through your county’s website.

Date Name Owned For Owner Type

Purchase Details

Listed on
Apr 28, 2022
Closed on
Jul 19, 2022
Sold by
Bought by
Seller's Agent
Joseph Marascio
RE/MAX Innovation
Buyer's Agent
Joseph Marascio
RE/MAX Innovation
List Price
$500,000
Sold Price
$450,000
Premium/Discount to List
-$50,000
-10%
Current Estimated Value
$517,831

Home Financials for this Owner

Home Financials are based on the most recent Mortgage that was taken out on this home.
Estimated Appreciation
$67,831
Avg. Annual Appreciation
3.44%

Purchase Details

Closed on
Aug 16, 2006
Sold by
Bought by
Source: Public Records

Home Values in the Area

Source: Public Records

Average Home Value in this Area


Source: Public Records

Agents Specializing in New Brunswick, NJ

See All Agents

Purchase History

We collect this data history from publicly available records. To have your information removed, we recommend requesting removal directly through your county’s website.

Date Buyer Sale Price Title Company
$450,000 Kelso Thomas F
$648,075 --
Source: Public Records

Property History

We collect this data history from publicly available records. To have your information removed, we recommend requesting removal directly through your county’s website.

Date Event Price List to Sale Price per Sq Ft
06/10/2022 06/10/22 Sold $450,000 -8.1% --
05/31/2022 05/31/22 Pending -- -- --
05/12/2022 05/12/22 Price Changed $489,900 -2.0% --
04/28/2022 04/28/22 For Sale $500,000 -- --
Source: MOREMLS (Monmouth Ocean Regional REALTORS®)

Tax History

We collect this data history from publicly available records. To have your information removed, we recommend requesting removal directly through your county’s website.

Year Tax Paid Tax Assessment Tax Assessment Total Assessment is a certain percentage of the fair market value that is determined by local assessors to be the total taxable value of land and additions on the property. Land Improvement
2026 -- $430,900 $190,000 $240,900
2025 -- $430,900 $190,000 $240,900
2024 -- $430,900 $190,000 $240,900
2023 -- $430,900 $190,000 $240,900
2022 $0 $430,900 $190,000 $240,900
2021 $0 $430,900 $190,000 $240,900
2020 $5,489 $430,900 $190,000 $240,900
2019 $7,318 $430,900 $190,000 $240,900
2018 $7,318 $430,900 $190,000 $240,900
2017 $7,318 $430,900 $190,000 $240,900
2016 $0 $150,400 $50,000 $100,400
2015 -- $150,400 $50,000 $100,400
2014 -- $150,400 $50,000 $100,400
Source: Public Records

Agents Affiliated with this Home

  • Section Image
See All Agents

Map

Source: MOREMLS (Monmouth Ocean Regional REALTORS®)

MLS Number: 22212383

MOREMLS (Monmouth Ocean Regional REALTORS®)

APN: 13-00015-0000-00002-01-C1504

Your Personal Tour Guide

Ask me questions while you tour the home.