
Chiquita Pittman
RE/MAX First Realty
(908) 663-1140
97 Total Sales
7 in New Brunswick
$335K - $570K Price Range
Estimated Value: $653,612
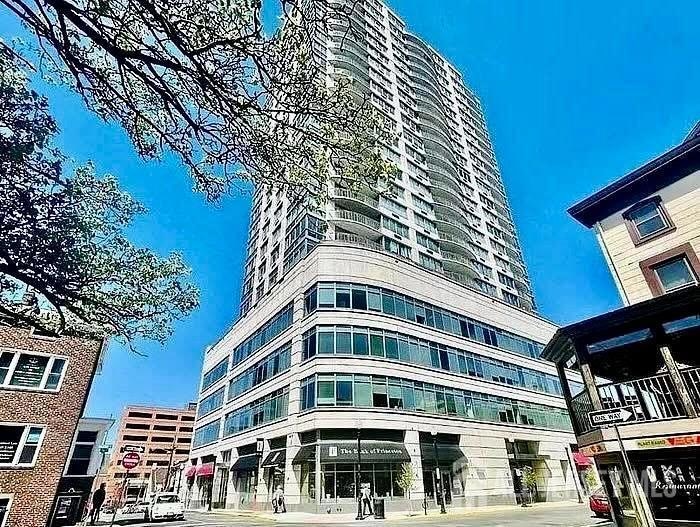
From the moment you enter one of the higher units in the high rise, you are surrounded by elegance & style with a designer accessorized interior to reflect the timeless definition of style & sophistication. State of the art high-rise condo is artfully appointed with all the comforts of modern living. Updated, RARE UNIT in building that the front door swings open to a view of the sky and not a hallway (This dramatic entrance greets you and your guest every time)!!! Also, one of few units in the building that you can see the NEW YORK CITY SKYLINE. Gourmet granite/stainless steel kitchen. Hardwood & Marble floors. Designer Baths. Living Room with wall-to-wall glass view & full glass door leading to the terrace that overlooks the Premier Resort Side of the High rise, the Raritan River and NY City skyline. See the Raritan River from all rooms. King's suite with wall of windows, marble & Porcelain bath & Large closet. 2nd Bedroom with wall of windows, Formal dining room. Laundry Room. Freshly Painted! New Hardwood floors! Located centrally in the Great City of New Brunswick. (Rutgers, NY train, bus, Middlesex County Ct. House, RWJ & St. Peters hospitals, J&J corp., Parks, Restaurant-theater-nightclub district). Amenities Inc.: 24 Hour doorman to receive guest, sky deck, billiards & game room, lounge, Prominade with BBQ's & tables, tanning area, dog park, patios, gardens, kid play area, amazing Gym, 365 Day Indoor heated pool, sauna, basement storage. PLUS: GAS, WATER & SEWER are Include! On-site Parking Available. The High-rise is called the ONE for good reason, designed by Costa Kondylis & Partners LLP. Kondylis added more than 85 towers to the New York skyline, including Trump Tower. Come live in one of the most Luxurious units & Play in the city you love while you enjoy the Luxurious Lifestyle.
We collect this data history from publicly available records. To have your information removed, we recommend requesting removal directly through your county’s website.
Chiquita Pittman
RE/MAX First Realty
(908) 663-1140
97 Total Sales
7 in New Brunswick
$335K - $570K Price Range
Daniel Lynch
RE/MAX FIRST REALTY
(908) 402-0379
40 Total Sales
1 in New Brunswick
$290,000 Price
Stewart Daniels
RE/MAX PINNACLE
(848) 400-4555
83 Total Sales
1 in New Brunswick
$738,000 Price
Christopher Andres
Coldwell Banker, Clifton
(862) 319-8100
30 Total Sales
1 in New Brunswick
$270,000 Price
Carol Rowe-Mair
RE/MAX FIRST REALTY, INC.
(908) 460-8204
58 Total Sales
1 in New Brunswick
$315,000 Price
Ruchi Shah
RE/MAX First Realty
(848) 400-5929
31 Total Sales
1 in New Brunswick
$430,000 Price
We collect this data history from publicly available records. To have your information removed, we recommend requesting removal directly through your county’s website.
| Date | Buyer | Sale Price | Title Company |
|---|---|---|---|
| $451,900 | Chicago Title | ||
| Dejesus Jose | $552,650 | -- |
We collect this data history from publicly available records. To have your information removed, we recommend requesting removal directly through your county’s website.
| Date | Status | Borrower | Loan Amount |
|---|---|---|---|
| Previous Owner | $249,900 |
We collect this data history from publicly available records. To have your information removed, we recommend requesting removal directly through your county’s website.
| Date | Event | Price | List to Sale | Price per Sq Ft | Prior Sale |
|---|---|---|---|---|---|
| 03/25/2026 03/25/26 | Rented | $3,100 | 0.0% | -- | |
| 01/07/2026 01/07/26 | Price Changed | $3,100 | -3.1% | -- | |
| 12/22/2025 12/22/25 | Price Changed | $3,200 | -3.0% | -- | |
| 12/16/2025 12/16/25 | Price Changed | $3,300 | -2.9% | -- | |
| 12/08/2025 12/08/25 | For Rent | $3,400 | -90.5% | -- | |
| 01/31/2023 01/31/23 | Rented | $35,940 | +1100.0% | -- | |
| 01/14/2023 01/14/23 | Price Changed | $2,995 | -6.4% | $2 / Sq Ft | |
| 10/28/2022 10/28/22 | For Rent | $3,200 | 0.0% | -- | |
| 10/18/2022 10/18/22 | Sold | $451,900 | +0.4% | $371 / Sq Ft | View Prior Sale |
| 07/28/2022 07/28/22 | For Sale | $449,900 | -- | $369 / Sq Ft |
We collect this data history from publicly available records. To have your information removed, we recommend requesting removal directly through your county’s website.
| Year | Tax Paid | Tax Assessment Tax Assessment Total Assessment is a certain percentage of the fair market value that is determined by local assessors to be the total taxable value of land and additions on the property. | Land | Improvement |
|---|---|---|---|---|
| 2026 | -- | $430,900 | $190,000 | $240,900 |
| 2025 | -- | $430,900 | $190,000 | $240,900 |
| 2024 | -- | $430,900 | $190,000 | $240,900 |
| 2023 | -- | $430,900 | $190,000 | $240,900 |
| 2022 | $0 | $430,900 | $190,000 | $240,900 |
| 2021 | $4,586 | $430,900 | $190,000 | $240,900 |
| 2020 | $4,586 | $430,900 | $190,000 | $240,900 |
| 2019 | $6,115 | $430,900 | $190,000 | $240,900 |
| 2018 | $6,115 | $430,900 | $190,000 | $240,900 |
| 2017 | $6,115 | $430,900 | $190,000 | $240,900 |
| 2016 | $0 | $144,600 | $50,000 | $94,600 |
| 2015 | -- | $144,600 | $50,000 | $94,600 |
| 2014 | -- | $144,600 | $50,000 | $94,600 |
Landlord's Agent in 2026
Joseph Marascio
RE/MAX
(732) 718-7156
68 Total Sales
MG
Seller's Agent in 2022
May Galindo
KELLER WILLIAMS ELITE REALTORS
(800) 316-3990
8 Total Sales
Source: All Jersey MLS
MLS Number: 2608268R
APN: 13-00015-0000-00002-01-C1806
Disclaimer: Certain information contained herein is derived from information provided by parties other than Homes.com. All information provided is deemed reliable, but is not guaranteed to be accurate and should be independently verified.
The data relating to real estate for sale on this web-site comes in part from the Internet Listing Display database of the CENTRAL JERSEY MULTIPLE LISTING SYSTEM, INC. Real estate listings held by brokerage firms other than this site-owner are marked with the ILD logo. The CENTRAL JERSEY MULTIPLE LISTING SYSTEM, INC does not warrant the accuracy, quality, reliability, suitability, completeness, usefulness or effectiveness of any information provided.
Copyright 2026, CENTRAL JERSEY MULTIPLE LISTING SYSTEM, INC All rights reserved
The CENTRAL JERSEY MULTIPLE LISTING SYSTEM, INC retains all rights, title and interest in and to its trademarks, service marks and copyrighted material.
The information being provided is for consumers' personal, non-commercial use and may not be used for any purpose other than to identify properties the consumer may be interested in purchasing or renting.
Ask me questions while you tour the home.