
Cynthia Frazier
Asheville Realty & Associates
(828) 520-0945
33 Total Sales
1 in Avery Creek
$575,000 Price


Estimated Value: $390,000 - $455,000
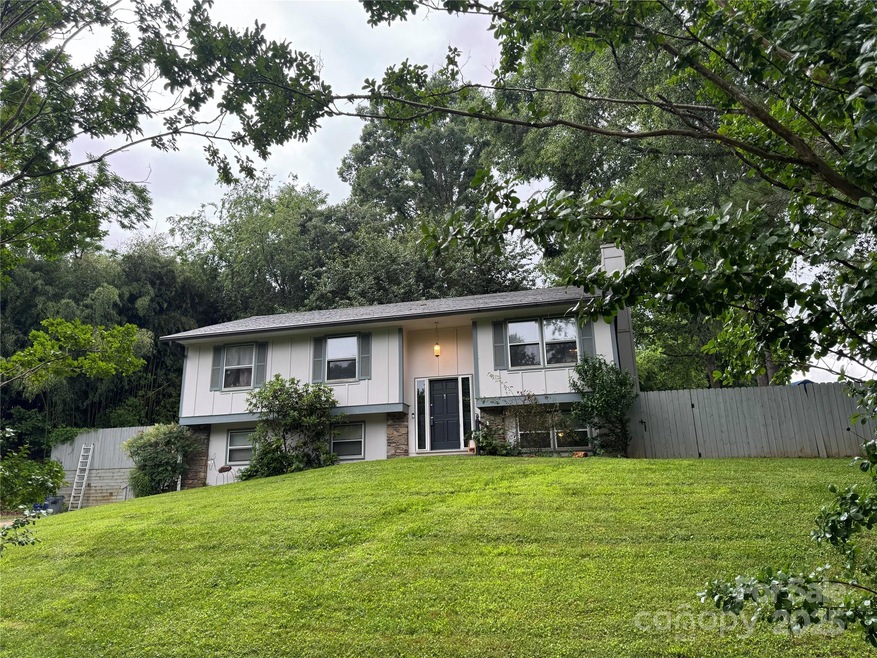
This 4 bedroom 2 full bath house is close to I-26 and I-40, making it convenient to downtown Asheville, Biltmore Park, the Outlet Mall and other surrounding areas.This property comes w/ plenty of room for parking w/ a garage, a driveway and a circular driveway.The lower level of the home has a full laundry room, a bedroom, garage and large bonus room that features a gas log stacked stone fireplace.Just off the newly remodeled kitchen you'll find ample room for entertaining w/ a huge screened in porch that opens to a nice sized deck that is in the large fenced in backyard.The backyard has plenty of room for fur or feathered friends as well as an enclosed 700 sq ft. aviary w/ 2 koi ponds.Lots of space and a convenient location makes this one a true gem.
Last Agent to Sell the Property
Hines Rose Realty LLC Brokerage Email: myagentlisahines@gmail.com License #194420 Listed on: 03/17/2025
We collect this data history from publicly available records. To have your information removed, we recommend requesting removal directly through your county’s website.
Cynthia Frazier
Asheville Realty & Associates
(828) 520-0945
33 Total Sales
1 in Avery Creek
$575,000 Price
Eddie Glance
LPT Realty, LLC
(828) 554-7956
48 Total Sales
1 in Avery Creek
$426,100 Price
Mike Morrell
Keller Williams Connected
(980) 319-1841
440 Total Sales
1 in Avery Creek
$430,000 Price
Cynthia Ward
Weaverville Realty
(828) 519-5292
65 Total Sales
1 in Avery Creek
$649,900 Price
Leah Miller
Town and Mountain Realty
(828) 672-6679
101 Total Sales
1 in Avery Creek
$812,000 Price
Trip Howell
Mosaic Community Lifestyle Realty
(828) 672-3550
81 Total Sales
1 in Avery Creek
$455,000 Price
We collect this data history from publicly available records. To have your information removed, we recommend requesting removal directly through your county’s website.
| Date | Buyer | Sale Price | Title Company |
|---|---|---|---|
| $418,000 | None Listed On Document | ||
| Scofield Cameron | $218,000 | None Available | |
| Jones William E | $148,000 | -- |
We collect this data history from publicly available records. To have your information removed, we recommend requesting removal directly through your county’s website.
| Date | Status | Borrower | Loan Amount |
|---|---|---|---|
| Open | $375,980 | ||
| Previous Owner | Scofield Cameron | $139,959 | |
| Previous Owner | Scofield Cameron | $15,000 | |
| Previous Owner | Jones William Edward | $10,000 | |
| Previous Owner | Jones William E | $160,000 | |
| Previous Owner | Jones William E | $152,200 | |
| Previous Owner | Allison Faye Ellen | $32,000 | |
| Previous Owner | Allison Faye Ellen | $16,800 | |
| Previous Owner | Allison Faye E | $102,000 |
We collect this data history from publicly available records. To have your information removed, we recommend requesting removal directly through your county’s website.
| Date | Event | Price | List to Sale | Price per Sq Ft | Prior Sale |
|---|---|---|---|---|---|
| 07/24/2025 07/24/25 | Sold | $417,756 | -4.0% | $222 / Sq Ft | |
| 06/26/2025 06/26/25 | Pending | -- | -- | -- | |
| 04/03/2025 04/03/25 | Price Changed | $435,000 | -3.3% | $231 / Sq Ft | |
| 03/29/2025 03/29/25 | Price Changed | $450,000 | -2.2% | $239 / Sq Ft | |
| 03/17/2025 03/17/25 | For Sale | $460,000 | +111.4% | $244 / Sq Ft | |
| 07/26/2017 07/26/17 | Sold | $217,600 | -2.9% | $115 / Sq Ft | View Prior Sale |
| 06/27/2017 06/27/17 | Pending | -- | -- | -- | |
| 06/01/2017 06/01/17 | For Sale | $224,000 | -- | $119 / Sq Ft |
We collect this data history from publicly available records. To have your information removed, we recommend requesting removal directly through your county’s website.
| Year | Tax Paid | Tax Assessment Tax Assessment Total Assessment is a certain percentage of the fair market value that is determined by local assessors to be the total taxable value of land and additions on the property. | Land | Improvement |
|---|---|---|---|---|
| 2025 | $1,620 | $263,200 | $36,500 | $226,700 |
| 2024 | $1,620 | $263,200 | $36,500 | $226,700 |
| 2023 | $1,620 | $263,200 | $36,500 | $226,700 |
| 2022 | $1,542 | $263,200 | $0 | $0 |
| 2021 | $1,542 | $263,200 | $0 | $0 |
| 2020 | $1,312 | $208,200 | $0 | $0 |
| 2019 | $1,312 | $208,200 | $0 | $0 |
| 2018 | $1,312 | $208,200 | $0 | $0 |
| 2017 | $1,322 | $148,200 | $0 | $0 |
| 2016 | $1,030 | $148,200 | $0 | $0 |
| 2015 | $1,030 | $148,200 | $0 | $0 |
| 2014 | $1,030 | $148,200 | $0 | $0 |
LH
Seller's Agent in 2025
Lisa Hines
Hines Rose Realty LLC
(704) 756-0874
11 Total Sales
Buyer's Agent in 2025
Rachel Director
BHGRE Integrity Partners
(828) 254-7253
22 Total Sales
Seller's Agent in 2017
Tasha Pepi
Homespun Investment Realty Inc
(828) 337-7400
49 Total Sales
ML
Buyer's Agent in 2017
Mindy Livengood
Nest Realty Asheville
Source: Canopy MLS
MLS Number: 4234949
APN: 9634-76-4834-00000
Disclaimer: Certain information contained herein is derived from information provided by parties other than Homes.com. All information provided is deemed reliable, but is not guaranteed to be accurate and should be independently verified.
All data is obtained from various sources and may not have been verified by broker or MLS GRID. Supplied Open House Information is subject to change without notice. All information should be independently reviewed and verified for accuracy. Properties may or may not be listed by the office/agent presenting the information. Some IDX listings have been excluded from this website.
Based on information submitted to the MLS GRID
Listings courtesy of Canopy MLS as distributed by MLS GRID
Ask me questions while you tour the home.