
Joseph Paoli
Howard Hanna Rand Realty
(845) 378-4705
96 Total Sales
3 in Monroe
$237K - $725K Price Range
Estimated Value: $902,007
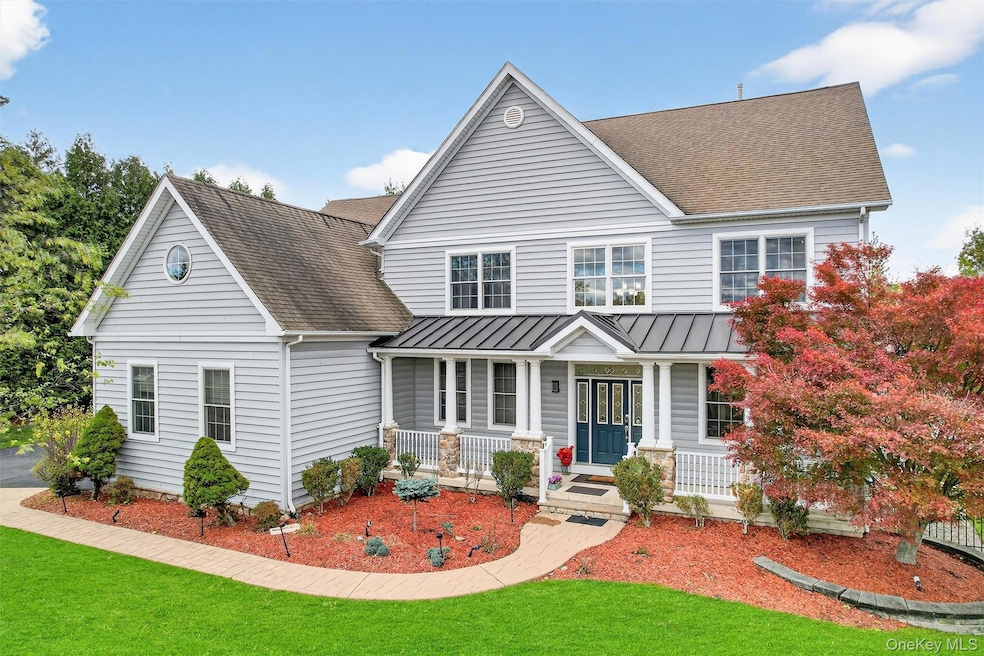
Beautifully Updated 4,568 Sq Ft Lennar-Built Corner Colonial with Sunroom, 3-Car Garage, Mudroom, Home Office & Finished Lower Level – Briarcliff Estates | Monroe-Woodbury Schools. This 4,568 sq ft Lennar-built colonial set over .50 acres blends high-end craftsmanship with beautifully curated designer enhancements throughout. Enjoy the entire 4,578 sq ft of beautifully finished living space spanning three levels, including a fabulous finished lower level. A dramatic two-story entry with custom box moldings sets an elegant tone, complemented by freshly painted interiors in designer-selected colors and young high-end plush carpeting on the upper level and staircase. Sunlight fills every corner thanks to abundant windows and the elevated setting, creating a joyful, bright interior even on cloudy days. The spacious, open eat-in kitchen offers excellent workspace and cabinetry, along with a newer island cooktop, dishwasher, and DACOR built-in refrigerator. It flows directly into the huge sunken family room, creating the ideal layout for everyday living and entertaining — easily cook while enjoying company or keeping an eye on little ones. A stately formal dining room opens seamlessly to the formal living room, providing a gracious setting for holidays and larger gatherings. A first-floor home office adds the perfect private workspace. A convenient mudroom off the 3-car garage offers everyday practicality for busy households and seasonal items. The home features two gas fireplaces — one in the formal living room and one in the family room — adding warmth and elegance to both spaces. A rare and prized highlight is the fabulous sunroom, perfect for three-season enjoyment. Dine, relax, work, or play while bringing the outdoors in without the bugs — with an additional refrigerator for effortless entertaining. Upstairs, the primary suite offers a tremendous walk-in closet, highest-quality carpeting, and a spa-inspired marble bath. The Princess Suite features its own beautifully updated full bath and generous walk-in closet — perfect for multi-generational living, guests, or teens who love their own space. The guest bath has been fully renovated in a warm modern-farmhouse style. Upgraded modern LED recessed lighting throughout the home adds a bright, refined ambiance. The full finished lower level adds approx. 1,395 sq ft of flexible living space, including a large family/rec room, home office/gym, generous storage, and a tremendous bar — possible 2nd kitchen. Perfect for entertaining, guests, hobbies, or work-from-home needs. Outdoors, enjoy a premium elevated corner lot with privacy, extensive professional landscaping and hardscaping, river rock accents, added drainage, fenced yard, and a beautiful patio for outdoor living. The driveway was recently blacktopped and sealed. Additional upgrades include Tesla charger wiring, professional epoxy-finished 3-car garage floor, UG sprinklers, high-end GE washer & dryer included, and replaced 2-zone heat & central air systems. Water, sewer, and natural gas complete the picture in this desirable sidewalk community.
Last Agent to Sell the Property
Weichert Realtors Brokerage Phone: 845-782-4646 License #40CO0958476 Listed on: 11/02/2025
We collect this data history from publicly available records. To have your information removed, we recommend requesting removal directly through your county’s website.
Joseph Paoli
Howard Hanna Rand Realty
(845) 378-4705
96 Total Sales
3 in Monroe
$237K - $725K Price Range
Julissa Amaro
Keller Williams Hudson Valley
(845) 327-1031
33 Total Sales
2 in Monroe
$263K - $425K Price Range
Donna Reese
KW Hudson Valley United
(845) 720-4120
62 Total Sales
1 in Monroe
$221,000 Price
Bettina Louise Sturm
Howard Hanna Rand Realty
(845) 237-5310
18 Total Sales
2 in Monroe
$505K - $675K Price Range
Haakim Byrd
HomeSmart Homes & Estates
(845) 420-3634
150 Total Sales
3 in Monroe
$275K - $590K Price Range
Diane Blanton
Maxfield Real Estate/ Alton
(845) 604-9482
94 Total Sales
6 in Monroe
$300K - $888K Price Range
We collect this data history from publicly available records. To have your information removed, we recommend requesting removal directly through your county’s website.
| Date | Buyer | Sale Price | Title Company |
|---|---|---|---|
| $895,000 | Chicago Title | ||
| $525,000 | Joel O'friel | ||
| $590,000 | Stephen Hunter |
We collect this data history from publicly available records. To have your information removed, we recommend requesting removal directly through your county’s website.
| Date | Status | Borrower | Loan Amount |
|---|---|---|---|
| Previous Owner | $145,000 |
We collect this data history from publicly available records. To have your information removed, we recommend requesting removal directly through your county’s website.
| Date | Event | Price | List to Sale | Price per Sq Ft | Prior Sale |
|---|---|---|---|---|---|
| 04/23/2026 04/23/26 | Sold | $895,000 | -2.7% | $296 / Sq Ft | |
| 01/20/2026 01/20/26 | Pending | -- | -- | -- | |
| 11/11/2025 11/11/25 | Price Changed | $919,900 | -3.2% | $304 / Sq Ft | |
| 11/02/2025 11/02/25 | For Sale | $949,900 | +79.2% | $314 / Sq Ft | |
| 09/01/2017 09/01/17 | Sold | $530,000 | -7.8% | $175 / Sq Ft | View Prior Sale |
| 06/05/2017 06/05/17 | Pending | -- | -- | -- | |
| 06/05/2017 06/05/17 | For Sale | $575,000 | -- | $190 / Sq Ft |
We collect this data history from publicly available records. To have your information removed, we recommend requesting removal directly through your county’s website.
| Year | Tax Paid | Tax Assessment Tax Assessment Total Assessment is a certain percentage of the fair market value that is determined by local assessors to be the total taxable value of land and additions on the property. | Land | Improvement |
|---|---|---|---|---|
| 2025 | $22,890 | $95,500 | $15,200 | $80,300 |
| 2024 | $22,134 | $95,500 | $15,200 | $80,300 |
| 2023 | $22,134 | $95,500 | $15,200 | $80,300 |
| 2022 | $21,416 | $95,500 | $15,200 | $80,300 |
| 2021 | $21,559 | $95,500 | $15,200 | $80,300 |
| 2020 | $21,502 | $95,500 | $15,200 | $80,300 |
| 2019 | $20,519 | $95,500 | $15,200 | $80,300 |
| 2018 | $20,519 | $95,500 | $15,200 | $80,300 |
| 2017 | $18,482 | $85,700 | $15,200 | $70,500 |
| 2016 | $18,710 | $85,700 | $15,200 | $70,500 |
| 2015 | -- | $85,700 | $15,200 | $70,500 |
| 2014 | -- | $85,700 | $15,200 | $70,500 |
Seller's Agent in 2026
Rosalie Cook
Weichert Realtors
(845) 742-0110
179 Total Sales
Buyer's Agent in 2026
Madison Ouellet
K. Fortuna Realty, Inc.
(845) 632-3491
8 Total Sales
Seller's Agent in 2017
Mary Rice Israelski
Howard Hanna Rand Realty
(845) 294-3100
52 Total Sales
D
Buyer's Agent in 2017
Diane Blanton
Howard Hanna Rand Realty
Source: OneKey® MLS
MLS Number: 931131
APN: 334001-230-000-0002-105.000-0000
Disclaimer: Certain information contained herein is derived from information provided by parties other than Homes.com. All information provided is deemed reliable, but is not guaranteed to be accurate and should be independently verified.
The data relating to real estate for sale or lease on this web site comes in part from OneKey® MLS. Real estate listings held by brokerage firms other than Ten-X are marked with the OneKey® MLS logo or an abbreviated logo and detailed information about them includes the name of the listing broker.
Based on information submitted to the MLS GRID. All data is obtained from various sources and may not have been verified by broker or MLS GRID. Supplied Open House Information is subject to change without notice. All information should be independently reviewed and verified for accuracy. Properties may or may not be listed by the office/agent presenting the information. Some IDX listings have been excluded from this website. IDX information is provided exclusively for personal, non-commercial use, and may not be used for any purpose other than to identify prospective properties consumers may be interested in purchasing.
Information is deemed reliable but not guaranteed.
Copyright 2026 OneKey® MLS. All rights reserved.
Based on information submitted to the MLS GRID
Listings courtesy of OneKey® MLS as distributed by MLS GRID
Ask me questions while you tour the home.