
Wendy Eichman
Raynard & Peirce Realty,LLC
(860) 499-4974
99 Total Sales
3 in Sharon
$293K - $525K Price Range
Estimated Value: $757,000 - $892,000
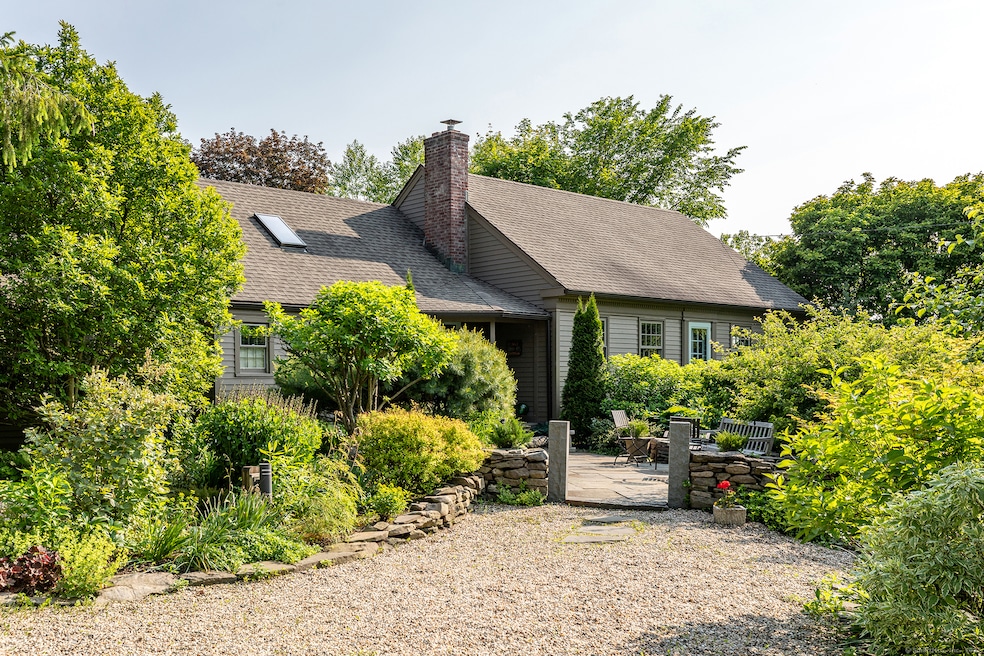
Surrounded by established gardens and hidden from the road, this charming 2-bedroom, 3-bath Cape Cod home offers a blend of privacy and comfort and is perfectly sited on .6 acres in the Sharon Historic District. The light filled interior has plentiful public spaces including an inviting living room, complete with wood burning fireplace, crown molding, and dining area with built-ins. The main level primary bedroom is a private oasis. It offers ample closet space, abundant bookcases and cabinets, and a renovated ensuite bath. Central in the house is an updated kitchen with stainless steel appliances, quartz countertops, dining counter, built-in hutch and a new hardwood floor with Moroccan tile insert. Adjacent to the kitchen is a step down dining room with skylights, vaulted ceiling and French doors leading to a covered patio, perfect for dining and relaxation. Sunlight pours into the spacious family room, which features oversized windows, beams and vaulted ceiling. Upstairs is the second bedroom and full bath. The house was extensively renovated 10 years ago with new thermopane windows in most rooms, gutters, drainage, a/c, and automatic whole house generator. This property is a true garden enthusiast's dream. Completely fenced and totally private, the grounds showcase mature, lush gardens, specimen trees, a pergola dining area, and separate vegetable garden with garden shed. The expansive outdoor space invites you to host gatherings or simply enjoy the peaceful surroundings.
Last Agent to Sell the Property
William Pitt Sotheby's Int'l License #RES.0793228 Listed on: 06/03/2025
Wendy Eichman
Raynard & Peirce Realty,LLC
(860) 499-4974
99 Total Sales
3 in Sharon
$293K - $525K Price Range
Rebecca Doh
W. Raveis Lifestyles Realty
(959) 335-5124
58 Total Sales
1 in Sharon
$425,000 Price
Brad Rebillard
DUTCHESS COUNTRY REALTY INC. M
(845) 393-6684
57 Total Sales
1 in Sharon
$380,000 Price
Scott Hellriegel
Berkshire Hathaway NE Prop.
(475) 263-4907
67 Total Sales
1 in Sharon
$395,000 Price
Chris LaCava
Coldwell Banker Realty
(475) 323-6757
151 Total Sales
1 in Sharon
$465,000 Price
Amanda Nemense
Showcase Realty, Inc.
(475) 285-3197
115 Total Sales
1 in Sharon
$465,000 Price
We collect this data history from publicly available records. To have your information removed, we recommend requesting removal directly through your county’s website.
| Date | Event | Price | List to Sale | Price per Sq Ft | Prior Sale |
|---|---|---|---|---|---|
| 08/06/2025 08/06/25 | Sold | $801,000 | +6.9% | $495 / Sq Ft | |
| 06/17/2025 06/17/25 | Pending | -- | -- | -- | |
| 06/03/2025 06/03/25 | For Sale | $749,000 | +127.7% | $463 / Sq Ft | |
| 09/16/2013 09/16/13 | Sold | $329,000 | -5.7% | $203 / Sq Ft | View Prior Sale |
| 08/12/2013 08/12/13 | Pending | -- | -- | -- | |
| 07/22/2013 07/22/13 | For Sale | $349,000 | -- | $216 / Sq Ft |
We collect this data history from publicly available records. To have your information removed, we recommend requesting removal directly through your county’s website.
| Year | Tax Paid | Tax Assessment Tax Assessment Total Assessment is a certain percentage of the fair market value that is determined by local assessors to be the total taxable value of land and additions on the property. | Land | Improvement |
|---|---|---|---|---|
| 2025 | $3,940 | $353,400 | $86,700 | $266,700 |
| 2024 | $3,728 | $353,400 | $86,700 | $266,700 |
| 2023 | $3,296 | $228,900 | $65,100 | $163,800 |
| 2022 | $3,296 | $228,900 | $65,100 | $163,800 |
| 2021 | $3,319 | $228,900 | $65,100 | $163,800 |
| 2020 | $3,182 | $221,000 | $65,100 | $155,900 |
| 2019 | $3,182 | $221,000 | $65,100 | $155,900 |
| 2018 | $3,147 | $214,100 | $64,100 | $150,000 |
| 2017 | $3,147 | $214,100 | $64,100 | $150,000 |
| 2016 | $3,083 | $214,100 | $64,100 | $150,000 |
| 2015 | $2,933 | $214,100 | $64,100 | $150,000 |
| 2014 | $2,767 | $208,800 | $64,100 | $144,700 |
Seller's Agent in 2025
Laurie Dunham
William Pitt
(203) 985-5974
25 Total Sales
Buyer's Agent in 2025
Phil Fox
William Pitt
(310) 308-5289
30 Total Sales
Seller's Agent in 2013
Mimi Harson
William Pitt
(860) 671-1557
65 Total Sales
Buyer's Agent in 2013
Thomas Callahan
Elyse Harney Real Estate
(860) 671-9901
39 Total Sales
Source: SmartMLS
MLS Number: 24101119
APN: SHAR-000029-000026
Disclaimer: Certain information contained herein is derived from information provided by parties other than Homes.com. All information provided is deemed reliable, but is not guaranteed to be accurate and should be independently verified.
IDX information is provided exclusively for personal, non-commercial use, and may not be used for any purpose other than to identify prospective properties consumers may be interested in purchasing. Information is deemed reliable but not guaranteed.
Ask me questions while you tour the home.