NOT LISTED FOR SALE

1 Stoneridge Dr Albany, NY 12211

Colonie Area

Estimated Value: $2,535,933

5 Beds
6 Baths
7,900 Sq Ft
$321/Sq Ft Est. Value

Sale Details

Date Sold: August 13, 2025

Last sale price $2,525,000 $320 Per Sq Ft

Current estimated payment $16,504 / mo

29 Days on Market

Highlights

  • Home Theater
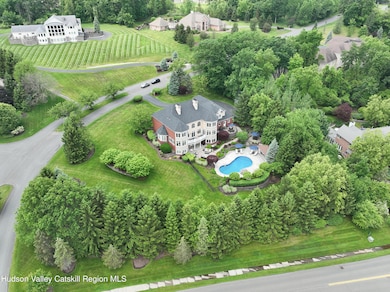
  • 1.47 Acre Lot
  • Colonial Architecture
  • Cabana
  • Open Floorplan
  • Living Room with Fireplace

About This Home

As of August 2025

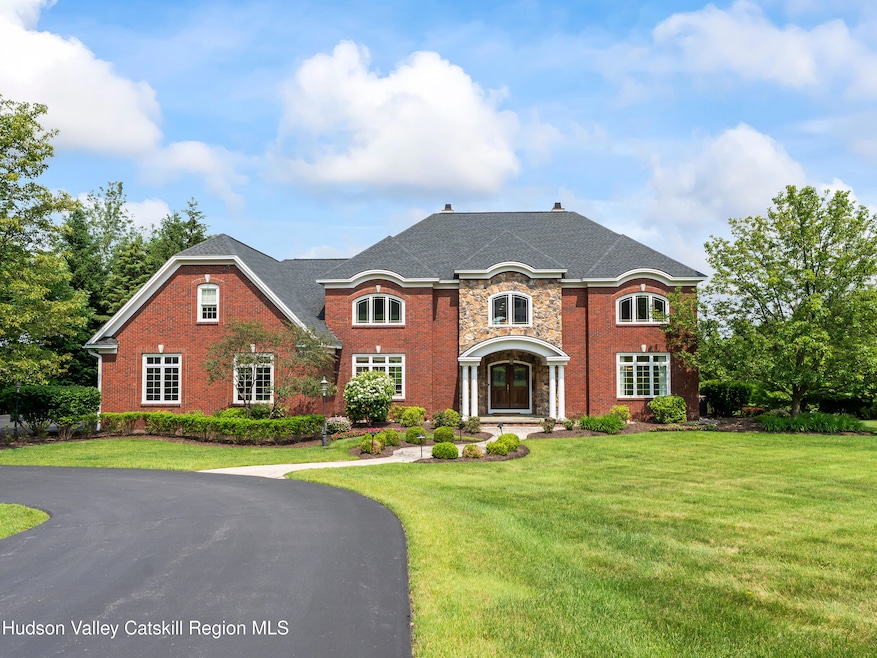
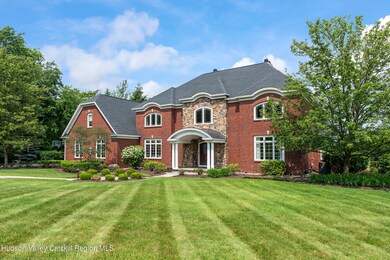
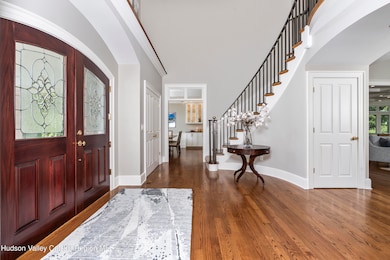
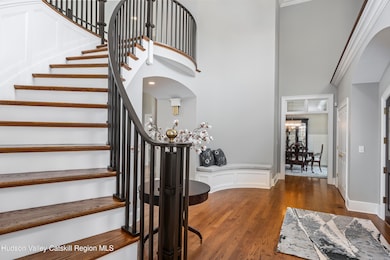
Introducing an exceptional residence in coveted Loudonville. Meticulously crafted with attention to every detail, this 7,900 sq.ft. home of distinction in exclusive East Hills, showcases sophisticated design & luxury. The true gourmet kitchen, expansive open floor plan, sunroom & first-floor study offer the perfect blend of elegance & functionality. The primary suite is a serene retreat, featuring a spa-like bath & glamorous walk-in closet. The 2,200 sq.ft. walkout lower level impresses w/a spacious great room, full bar, bedroom & full bath, plus a stunning wine cellar with tasting area. Outdoors, indulge in resort-style living w/a heated saltwater pool, pavilion & multiple decks and patios. Featured in ''Architectural Digest'', this home is a true gem in a premier location.

Last Agent to Sell the Property

Kyle Durni

Howard Hanna Capital, Inc. Listed on: 06/18/2025

Howard Hanna Capital, Inc.

Last Buyer's Agent

Renata Lewis

KW Platform License #10301211690

KW Platform
Create a Home Valuation Report for This Property
The Home Valuation Report is an in-depth analysis detailing your home's value as well as a comparison with similar homes in the area

Home Details

Home Type

  • Single Family

Est. Annual Taxes

  • $30,564

Year Built

  • Built in 2003 | Remodeled

Lot Details

  • 1.47 Acre Lot
  • Landscaped
  • Corner Lot
  • Level Lot
  • Front and Back Yard Sprinklers
  • Cleared Lot
  • Back Yard Fenced and Front Yard

Parking

  • 3 Car Attached Garage
  • Garage Door Opener
  • Driveway
  • Off-Street Parking

Home Design

  • Colonial Architecture
  • Brick Veneer
  • Asphalt Roof
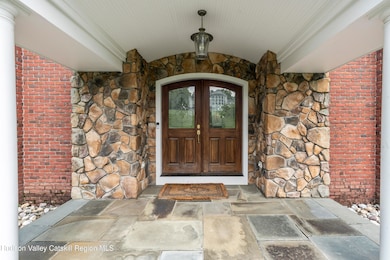
  • Stone Veneer
  • Stucco

Interior Spaces

  • 3-Story Property
  • Open Floorplan
  • Wet Bar
  • Sound System
  • Built-In Features
  • Bar
  • Crown Molding
  • Tray Ceiling
  • Cathedral Ceiling
  • Recessed Lighting
  • Blinds
  • Great Room
  • Living Room with Fireplace
  • 2 Fireplaces
  • Dining Room
  • Home Theater
  • Den
  • Storage

Kitchen

  • Eat-In Kitchen
  • Double Oven
  • Cooktop
  • Microwave
  • Dishwasher
  • Kitchen Island
  • Stone Countertops

Flooring

  • Wood
  • Ceramic Tile
  • Vinyl

Bedrooms and Bathrooms

  • 5 Bedrooms
  • Primary bedroom located on second floor
  • Dual Closets: Yes
  • Walk-In Closet

Laundry

  • Laundry Room
  • Laundry on main level
  • Washer and Dryer

Finished Basement

  • Walk-Out Basement
  • Basement Fills Entire Space Under The House
  • Interior and Exterior Basement Entry
  • Fireplace in Basement

Home Security

  • Security System Owned
  • Carbon Monoxide Detectors
  • Fire and Smoke Detector

Pool

  • Cabana
  • Heated In Ground Pool
  • Saltwater Pool
  • Fence Around Pool

Outdoor Features

  • Patio
  • Outdoor Kitchen
  • Fire Pit
  • Outdoor Gas Grill
  • Front Porch

Utilities

  • Forced Air Zoned Heating and Cooling System
  • Heating System Uses Natural Gas
  • Power Generator

Community Details

  • Office

Listing and Financial Details

  • Legal Lot and Block 8.000 / 4
  • Assessor Parcel Number 012689

Home Details

Home Type

Single Family

Est. Annual Taxes

$30,564

Year Built

Built in 2003 | Remodeled

Lot Details

1.47 Acres

Parking

3

Listing Details

  • Year Built: 2003
  • Property Sub-Type: Single Family Residence
  • Lot Size Acres: 1.47
  • Road Surface Type: Paved
  • Co List Office Phone: 518-439-2888
  • MLS Status: Closed
  • Above Grade Finished Sq Ft: 5714.0
  • Architectural Style: Colonial
  • Unit Levels: Three Or More
  • New Construction: No
  • Master Plan Zoning: Residential
  • Location Tax and Legal:Tax Block: 4
  • General Property Information Lot Size Acres: 1.47
  • Flooring:Ceramic Tile: Yes
  • Security Features:Smoke Detector(s): Yes
  • Sewer:Public Sewer: Yes
  • Cooling:Central Air: Yes
  • Flooring:Hardwood: Yes
  • Security Features:Security System: Yes
  • Flooring:Vinyl: Yes
  • Fencing:Partial2: Yes
  • Cooling:Zoned: Yes
  • Location Tax and Legal:Tax Annual Amount: 30564.0
  • General Property Information:Bathrooms Half: 2
  • General Property Information Fireplace YN: Yes
  • Appliances Microwave: Yes
  • Appliances Refrigerators: Yes
  • Pool Features In Ground: Yes
  • Roof Asphalt3: Yes
  • Water Source:Public: Yes
  • Architectural Style Colonial: Yes
  • Other Structures Cabana2: Yes
  • Security Features:Carbon Monoxide Detector(s): Yes
  • General Property Information Above Grade Finished Area: 5714.0
  • General Property Information Below Grade Finished Area: 2225.0
  • Room Types Den2: Yes
  • Room Types Dining Room2: Yes
  • Room Types Living Room2: Yes
  • General Property Information Basement YN: Yes
  • Levels Three Or More: Yes
  • Room Types Laundry2: Yes
  • Property Condition:UpdatedRemodeled: Yes
  • Fencing Back Yard: Yes
  • Room Types Office: Yes
  • Laundry Features Laundry Room: Yes
  • Laundry Features:Main Level: Yes
  • Room Types Primary Bedroom Level: Second
  • Structure Type:House: Yes
  • Security Features:Security System Owned: Yes
  • Room Types Great Room2: Yes
  • Pool Features Heated: Yes
  • Pool Features Salt Water: Yes
  • Pool Features Fenced2: Yes
  • Other Structures Outdoor Kitchen2: Yes
  • Other Equipment:Home Theater: Yes
  • Pool Features Cabana3: Yes
  • Special Features: None
  • Property Sub Type: Detached

Interior Features

  • Appliances: Washer/Dryer, Refrigerator, Oven, Microwave, Double Oven, Dishwasher, Cooktop
  • Interior Amenities: Bar, Built-in Features, Cathedral Ceiling(s), Crown Molding, Eat-in Kitchen, High Ceilings, His and Hers Closets, Kitchen Island, Open Floorplan, Recessed Lighting, Sound System, Stone Counters, Storage, Tray Ceiling(s), Vaulted Ceiling(s), Walk-In Closet(s), Wet Bar, Wired for Sound
  • Basement: Bath/Stubbed, Exterior Entry, Finished, Full, Interior Entry, Walk-Out Access
  • Other Equipment: Generator, Home Theater
  • Basement YN: Yes
  • Full Bathrooms: 4
  • Half Bathrooms: 2
  • Total Bedrooms: 5
  • Below Grade Sq Ft: 2225.0
  • Fireplaces: 2
  • Fireplace: Yes
  • Flooring: Ceramic Tile, Hardwood, Vinyl
  • Full Basement: Yes
  • Basement Finished: Yes
  • Interior Features:Eat-in Kitchen: Yes
  • Appliances Dishwasher: Yes
  • Fireplace Features:Living Room: Yes
  • Interior Features:Kitchen Island: Yes
  • Appliances:Oven: Yes
  • Interior Features:Vaulted Ceiling(s): Yes
  • Interior Features:Cathedral Ceiling(s): Yes
  • Interior Features:Wet Bar: Yes
  • Appliances:Double Oven: Yes
  • Basement:Interior Entry: Yes
  • Basement:Walk-Out Access: Yes
  • Interior Features:Walk-In Closet(s): Yes
  • Interior Features:High Ceilings: Yes
  • Basement:Exterior Entry: Yes
  • Fireplace Features:Basement: Yes
  • Appliances:Cooktop: Yes
  • Appliances:WasherDryer: Yes
  • Interior Features:Open Floorplan: Yes
  • Interior Features:Recessed Lighting: Yes
  • Interior Features:Storage3: Yes
  • Interior Features:Built-in Features: Yes
  • Interior Features:Crown Molding: Yes
  • Interior Features:His and Hers Closets: Yes
  • InteriorFeatures:Bar: Yes
  • Basement:BathStubbed: Yes
  • Interior Features:Stone Counters: Yes
  • Interior Features:Sound System: Yes
  • Interior Features:Wired for Sound: Yes
  • Interior Features:Tray Ceiling(s): Yes
  • Fireplace Features:Fire Pit2: Yes

Exterior Features

  • Exterior Features: Fire Pit, Gas Grill, Outdoor Grill, Private Yard
  • Roof: Asphalt
  • Pool Features: Cabana, Fenced, Heated, In Ground, Private, Salt Water
  • Construction Type: Brick Veneer, Stone Veneer, Stucco
  • Other Structures: Cabana, Outdoor Kitchen
  • Patio And Porch Features: Front Porch, Patio, Rear Porch
  • Lot Features:Level: Yes
  • Lot Features:Corner Lot: Yes
  • Lot Features:Landscaped: Yes
  • Lot Features:Private: Yes
  • Patio And Porch Features:Patio: Yes
  • Exterior Features:Gas Grill: Yes
  • Construction Materials:Stucco: Yes
  • Lot Features:Sprinklers in Front: Yes
  • Lot Features:Sprinklers In Rear: Yes
  • Patio And Porch Features:Front Porch: Yes
  • Exterior Features:Private Yard: Yes
  • Patio And Porch Features:Rear Porch: Yes
  • Lot Features:Cleared: Yes
  • Exterior Features:Fire Pit: Yes
  • Lot Features:Back Yard2: Yes
  • Lot Features:Front Yard2: Yes
  • Construction Materials:Stone Veneer: Yes
  • Window Features:Blinds: Yes
  • Exterior Features:Outdoor Grill: Yes
  • Window Features:Window Coverings: Yes
  • Construction Materials:Brick Veneer: Yes

Garage/Parking

  • Attached Garage: Yes
  • Garage Spaces: 3.0
  • Attached Garage: Yes
  • Parking Features: Paved, Off Street, Garage Door Opener, Driveway
  • General Property Information:Garage YN: Yes
  • General Property Information:Attached Garage YN: Yes
  • General Property Information:Garage Spaces: 3.0
  • Parking Features:Driveway: Yes
  • Parking Features:Off Street: Yes
  • Parking Features:Paved2: Yes
  • Parking Features:Garage Door Opener: Yes

Utilities

  • Sewer: Public Sewer
  • Electric: 200+ Amp Service, Generator
  • Cooling: Central Air, Zoned
  • Cooling Y N: Yes
  • Heating: Forced Air, Natural Gas, Zoned
  • HeatingYN: Yes
  • Water Source: Public
  • Heating:Forced Air: Yes
  • Heating:Natural Gas: Yes
  • Heating:Zoned2: Yes

Schools

  • Junior High Dist: North Colonie

Lot Info

  • Lot Features: Back Yard, Cleared, Corner Lot, Front Yard, Landscaped, Level, Private, Sprinklers In Front, Sprinklers In Rear
  • Lot Size Sq Ft: 64033.2
  • ResoLotSizeUnits: Acres
  • Parcel Number: 012689

Tax Info

  • Tax Annual Amount: 30564.0
  • Tax Block: 4
  • Tax Lot: 8.000

Ownership History

We collect this data history from publicly available records. To have your information removed, we recommend requesting removal directly through your county’s website.

Date Name Owned For Owner Type

Purchase Details

Listed on
Jun 18, 2025
Closed on
Aug 13, 2025
Sold by
Bought by
Seller's Agent
Kyle Durni
Howard Hanna Capital, Inc.
Buyer's Agent
Renata Lewis
KW Platform
List Price
$2,750,000
Sold Price
$2,525,000
Premium/Discount to List
-$225,000
-8.18%
Views
71
Current Estimated Value
$2,535,933

Home Financials for this Owner

Home Financials are based on the most recent Mortgage that was taken out on this home.
Estimated Appreciation
$10,933
Avg. Annual Appreciation
0.43%
Source: Public Records

Home Values in the Area

Source: Public Records

Average Home Value in this Area


Source: Public Records

Agents Specializing in Albany, NY

See All Agents

Purchase History

We collect this data history from publicly available records. To have your information removed, we recommend requesting removal directly through your county’s website.

Date Buyer Sale Price Title Company
$2,525,000 None Listed On Document
Source: Public Records

Mortgage History

We collect this data history from publicly available records. To have your information removed, we recommend requesting removal directly through your county’s website.

Date Status Borrower Loan Amount
Previous Owner $42,296
Previous Owner $417,000
Previous Owner $30,000
Source: Public Records

Property History

We collect this data history from publicly available records. To have your information removed, we recommend requesting removal directly through your county’s website.

Date Event Price List to Sale Price per Sq Ft
08/13/2025 08/13/25 Sold $2,525,000 -8.2% $320 / Sq Ft
07/17/2025 07/17/25 Pending -- -- --
06/18/2025 06/18/25 For Sale $2,750,000 -- $348 / Sq Ft
Source: Hudson Valley Catskills Region Multiple List Service

Tax History

We collect this data history from publicly available records. To have your information removed, we recommend requesting removal directly through your county’s website.

Year Tax Paid Tax Assessment Tax Assessment Total Assessment is a certain percentage of the fair market value that is determined by local assessors to be the total taxable value of land and additions on the property. Land Improvement
2025 $31,101 $728,500 $263,000 $465,500
2024 $30,564 $728,500 $263,000 $465,500
2023 $29,914 $728,500 $263,000 $465,500
2022 $29,482 $728,500 $263,000 $465,500
2021 $29,353 $728,500 $263,000 $465,500
2020 $28,720 $728,500 $263,000 $465,500
2019 $16,536 $815,000 $263,000 $552,000
2018 $33,995 $875,000 $263,000 $612,000
2017 $0 $875,000 $263,000 $612,000
2016 $33,220 $875,000 $263,000 $612,000
2015 -- $875,000 $263,000 $612,000
2014 -- $875,000 $263,000 $612,000
Source: Public Records

Agents Affiliated with this Home

  • Section Image
  • Section Image
See All Agents

Map

Source: Hudson Valley Catskills Region Multiple List Service

MLS Number: 20252350

Hudson Valley Catskills Region Multiple List Service

APN: 012689-032-003-0004-008-000-0000

Your Personal Tour Guide

Ask me questions while you tour the home.