
Hannah Hart
Casey Group Real Estate - Anderson
(864) 581-2681
112 Total Sales
6 in Williamston-Pelzer
$269K - $630K Price Range
Estimated Value: $292,815
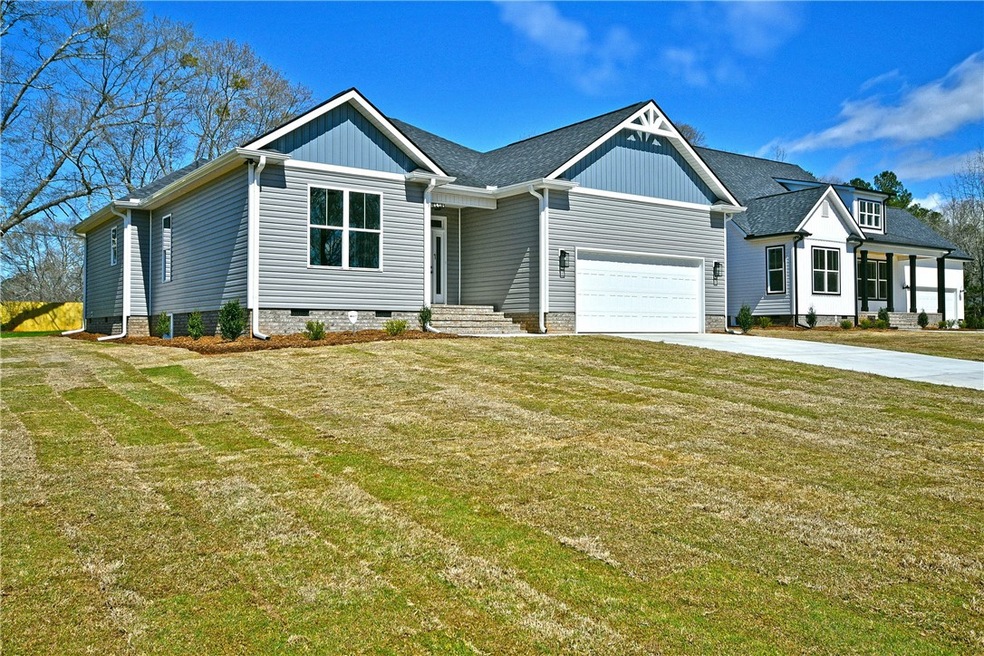
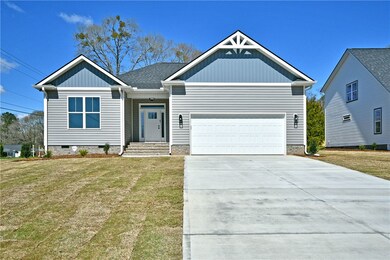
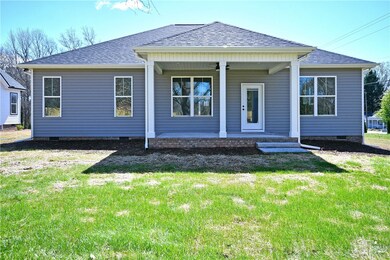
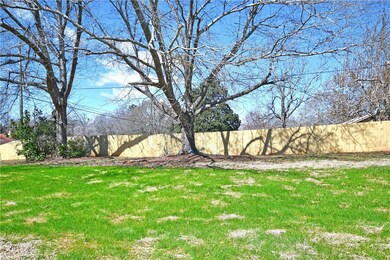

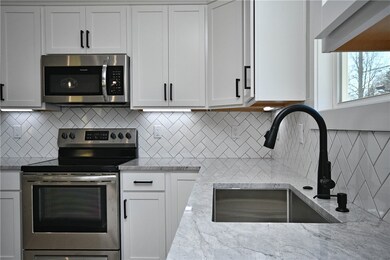
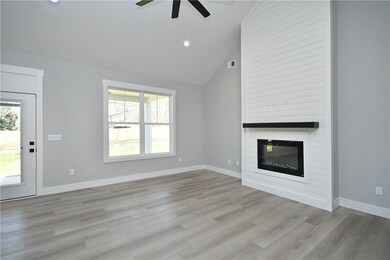
Stunning New Construction Home! Local Build! Amazing Quality! This beautiful home sits on a large .45 acre lot on a family oriented street and neighborhood! The airy, open, split floor plan features 3 well-sized bedrooms and 2 baths. Walk into the large entryway, extensive Luxury vinyl plank flooring, cathedral & tray ceilings, wide craftsman style doors, cove & square design trim, great lighting, ceiling fans in every room, security system, beautiful kitchen with shaker cabinets, tile backsplash, granite counters, under cabinet lighting, pull up kitchen island overlooking the dining room and large family room with electric fireplace and ship lap wall with mantel. Large owners suite with spacious closet & custom shelving! You will love sitting on the covered back porch with a spacious yard featuring large oak trees, full irrigation system, and a brand new privacy fence. Only 15 miles from Downtown Greenville, 16 miles from Downtown Anderson, & 15 miles from Simpsonville. No HOA! YOU DESERVE NEW! Tour this home and prepare to fall in love!
Last Agent to Sell the Property
Carolina Brokers License #123818 Listed on: 03/17/2022
We collect this data history from publicly available records. To have your information removed, we recommend requesting removal directly through your county’s website.
Hannah Hart
Casey Group Real Estate - Anderson
(864) 581-2681
112 Total Sales
6 in Williamston-Pelzer
$269K - $630K Price Range
Sal Busacca
KELLER WILLIAMS GREENVILLE CENTRAL
(864) 865-5190
30 Total Sales
3 in Williamston-Pelzer
$925,000 Price Range
Monica Barnett
Coldwell Banker Caine/Williams
(803) 342-1135
28 Total Sales
1 in Williamston-Pelzer
$615,000 Price
Laura Williams
Living Down South Realty
(864) 772-6871
26 Total Sales
1 in Williamston-Pelzer
$179,000 Price
Butch Knightner
Jackson Stanley, REALTORS
(864) 539-4503
16 Total Sales
1 in Williamston-Pelzer
$359,000 Price
Kristin Snyder
BHHS C Dan Joyner - Anderson
(864) 581-2651
31 Total Sales
2 in Williamston-Pelzer
$350,000 Price Range
We collect this data history from publicly available records. To have your information removed, we recommend requesting removal directly through your county’s website.
| Date | Buyer | Sale Price | Title Company |
|---|---|---|---|
| $180,000 | None Listed On Document | ||
| -- | None Available | ||
| -- | -- |
We collect this data history from publicly available records. To have your information removed, we recommend requesting removal directly through your county’s website.
| Date | Status | Borrower | Loan Amount |
|---|---|---|---|
| Open | $161,818 | ||
| Closed | $161,818 | ||
| Previous Owner | $80,000 |
We collect this data history from publicly available records. To have your information removed, we recommend requesting removal directly through your county’s website.
| Date | Event | Price | List to Sale | Price per Sq Ft |
|---|---|---|---|---|
| 05/20/2022 05/20/22 | Sold | $340,000 | -6.8% | $133 / Sq Ft |
| 04/12/2022 04/12/22 | Pending | -- | -- | -- |
| 03/17/2022 03/17/22 | For Sale | $365,000 | -- | $143 / Sq Ft |
We collect this data history from publicly available records. To have your information removed, we recommend requesting removal directly through your county’s website.
| Year | Tax Paid | Tax Assessment Tax Assessment Total Assessment is a certain percentage of the fair market value that is determined by local assessors to be the total taxable value of land and additions on the property. | Land | Improvement |
|---|---|---|---|---|
| 2025 | $1,288 | $8,160 | $1,550 | $6,610 |
| 2024 | $1,288 | $8,160 | $1,550 | $6,610 |
| 2023 | $1,188 | $8,160 | $1,550 | $6,610 |
| 2022 | $3,962 | $12,240 | $2,330 | $9,910 |
| 2021 | $685 | $4,750 | $840 | $3,910 |
| 2020 | $697 | $4,750 | $840 | $3,910 |
| 2019 | $697 | $4,750 | $840 | $3,910 |
| 2018 | $2,650 | $9,450 | $1,260 | $8,190 |
| 2017 | -- | $6,300 | $840 | $5,460 |
| 2016 | $693 | $8,170 | $860 | $7,310 |
| 2015 | $2,311 | $8,170 | $860 | $7,310 |
| 2014 | $2,262 | $8,170 | $860 | $7,310 |
K
Seller's Agent in 2022
Kimberly Flores
Carolina Brokers
(864) 449-4283
9 in this area
35 Total Sales
G
Buyer's Agent in 2022
Gabriel Woodruff
Real Broker, LLC
(864) 556-3106
1 in this area
28 Total Sales
Source: Western Upstate Multiple Listing Service
MLS Number: 20248831
APN: 245-03-01-004
Disclaimer: Certain information contained herein is derived from information provided by parties other than Homes.com. All information provided is deemed reliable, but is not guaranteed to be accurate and should be independently verified.
The data relating to real estate for sale on this Web site comes in part from the Broker Reciprocity Program of the Western Upstate Association of REALTORS®, Inc. and the Western Upstate Multiple Listing Service, Inc
This information is deemed reliable, but not guaranteed. Neither, the Western Upstate Association of REALTORS®, Inc. or Western Upstate Multiple Listing Service of South Carolina, Inc., nor the listing broker, nor their agents or subagents are responsible for the accuracy of the information. The buyer is responsible for verifying all information. This information is provided by the Western Upstate Association of REALTORS®, Inc. and Western Upstate Multiple Listing Service of South Carolina, Inc. for use by its members and is not intended for the use for any other purpose.
Ask me questions while you tour the home.