
Brian McMahon
Rutledge Properties
(781) 381-4314
30 Total Sales
4 in Wellesley Farms
$1.2M - $3.5M Price Range
Estimated Value: $2,313,233
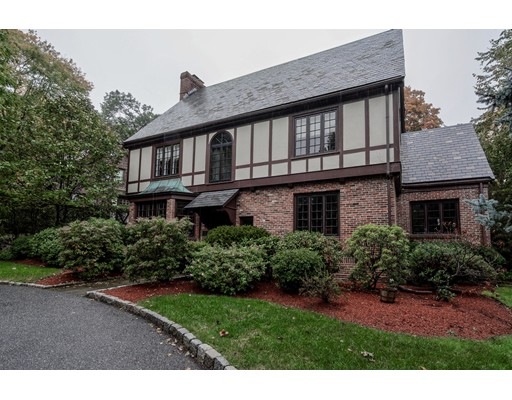
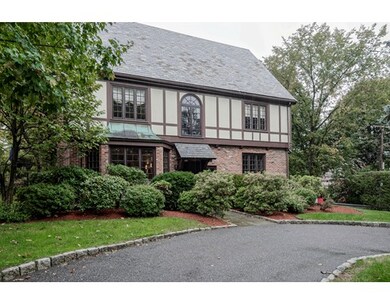
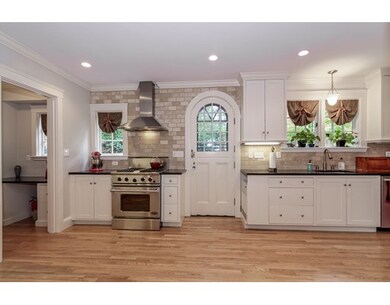
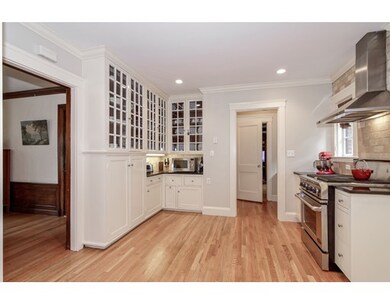
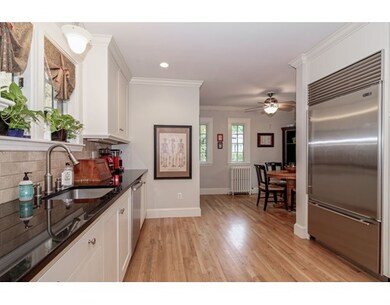
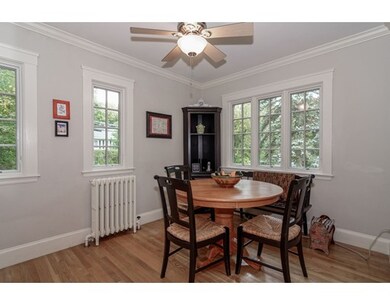
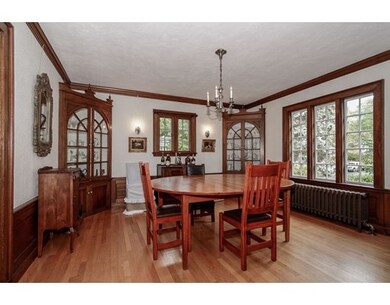
Outstanding Tudor with rich detail throughout. Property is in excellent condition with all the upgrades and expectations met of a new home but with the quality and architecture of a classic well built home from the early 1900's. Knock your socks off private 3rd floor master. Second master with bath on second flr. Classic guest bath and 2 additional bedrms on 2nd floor, one used as a den now with cedar closet. Double living room with beamed ceilings and huge hearth wood burning fireplace. Two china cabinets and wainscoting in the dining room. Deluxe granite and Bosch and Sub-Zero kitchen with perfect breakfast room and desk area. Playroom in lower level with a fireplace along with large laundry room with soap stone sink and tons of storage rooms including a pantry. Private blue stone patio abutting a large yard enclosed by a substantial wrought iron fence. Two driveways, a circular and the other with 2 bay keyless garage.
Last Agent to Sell the Property
Berkshire Hathaway HomeServices Commonwealth Real Estate Listed on: 10/15/2015
Last Buyer's Agent
Judith Miller
Coldwell Banker Realty - Newton License #449502900
Home Type
Single Family
Year Built
1927
Lot Details
0.32 Acres
We collect this data history from publicly available records. To have your information removed, we recommend requesting removal directly through your county’s website.
Brian McMahon
Rutledge Properties
(781) 381-4314
30 Total Sales
4 in Wellesley Farms
$1.2M - $3.5M Price Range
Amy Weed
Compass
(339) 444-0416
24 Total Sales
1 in Wellesley Farms
$1,290,000 Price
Jeffrey Klurfeld
Today Real Estate, Inc.
(781) 516-8982
36 Total Sales
1 in Wellesley Farms
$1,415,000 Price
William Loring
William Raveis R.E. & Home Services
(339) 444-2844
25 Total Sales
1 in Wellesley Farms
$1,200,000 Price
Amy Caffrey
Compass
(781) 404-3530
55 Total Sales
2 in Wellesley Farms
$1.3M - $2.3M Price Range
JP
John Petrizzo
Corcoran Property Advisors
15 Total Sales
1 in Wellesley Farms
$1,250,000 Price
We collect this data history from publicly available records. To have your information removed, we recommend requesting removal directly through your county’s website.
| Date | Buyer | Sale Price | Title Company |
|---|---|---|---|
| $1,360,000 | -- | ||
| $1,330,650 | -- | ||
| $895,000 | -- |
We collect this data history from publicly available records. To have your information removed, we recommend requesting removal directly through your county’s website.
| Date | Status | Borrower | Loan Amount |
|---|---|---|---|
| Open | $100,000 | ||
| Open | $940,000 | ||
| Previous Owner | $213,100 | ||
| Previous Owner | $933,000 | ||
| Previous Owner | $960,000 | ||
| Previous Owner | $1,030,000 |
We collect this data history from publicly available records. To have your information removed, we recommend requesting removal directly through your county’s website.
| Date | Event | Price | List to Sale | Price per Sq Ft |
|---|---|---|---|---|
| 03/31/2016 03/31/16 | Sold | $1,360,000 | -2.8% | $391 / Sq Ft |
| 01/23/2016 01/23/16 | Pending | -- | -- | -- |
| 11/12/2015 11/12/15 | Price Changed | $1,399,000 | -3.5% | $403 / Sq Ft |
| 11/04/2015 11/04/15 | Price Changed | $1,450,000 | -3.0% | $417 / Sq Ft |
| 10/15/2015 10/15/15 | For Sale | $1,495,000 | -- | $430 / Sq Ft |
We collect this data history from publicly available records. To have your information removed, we recommend requesting removal directly through your county’s website.
| Year | Tax Paid | Tax Assessment Tax Assessment Total Assessment is a certain percentage of the fair market value that is determined by local assessors to be the total taxable value of land and additions on the property. | Land | Improvement |
|---|---|---|---|---|
| 2025 | $17,712 | $1,723,000 | $1,011,000 | $712,000 |
| 2024 | $16,635 | $1,598,000 | $915,000 | $683,000 |
| 2023 | $16,534 | $1,444,000 | $818,000 | $626,000 |
| 2022 | $15,780 | $1,351,000 | $733,000 | $618,000 |
| 2021 | $13,959 | $1,188,000 | $669,000 | $519,000 |
| 2020 | $13,733 | $1,188,000 | $669,000 | $519,000 |
| 2019 | $13,745 | $1,188,000 | $669,000 | $519,000 |
| 2018 | $15,009 | $1,256,000 | $730,000 | $526,000 |
| 2017 | $16,848 | $1,429,000 | $730,000 | $699,000 |
| 2016 | $14,563 | $1,231,000 | $718,000 | $513,000 |
| 2015 | $14,242 | $1,232,000 | $718,000 | $514,000 |
Seller's Agent in 2016
Bill Scott
Berkshire Hathaway HomeServices Commonwealth Real Estate
(617) 694-7244
4 Total Sales
J
Buyer's Agent in 2016
Judith Miller
Coldwell Banker Realty - Newton
Source: MLS Property Information Network (MLS PIN)
MLS Number: 71919683
APN: WELL-000042-000010
Disclaimer: Certain information contained herein is derived from information provided by parties other than Homes.com. All information provided is deemed reliable, but is not guaranteed to be accurate and should be independently verified.
The property listing data and information, or the Images, set forth herein were provided to MLS Property Information Network, Inc. from third party sources, including sellers, lessors and public records, and were compiled by MLS Property Information Network, Inc. The property listing data and information, and the Images, are for the personal, non-commercial use of consumers having a good faith interest in purchasing or leasing listed properties of the type displayed to them and may not be used for any purpose other than to identify prospective properties which such consumers may have a good faith interest in purchasing or leasing. MLS Property Information Network, Inc. and its subscribers disclaim any and all representations and warranties as to the accuracy of the property listing data and information, or as to the accuracy of any of the Images, set forth herein.
Ask me questions while you tour the home.