NOT LISTED FOR SALE

Estimated Value: $307,595

2 Beds
2 Baths
1,118 Sq Ft
$275/Sq Ft Est. Value

Sale Details

Date Sold: October 31, 2025

Last sale price $309,500 $277 Per Sq Ft

Est. 1% decrease in value since last sale

Current estimated payment $2,039 / mo

48 Days on Market

Highlights

  • Golf Course Community
  • Pool
  • Clubhouse
  • New Construction
  • Community Lake
  • Deck

About This Home

As of October 2025

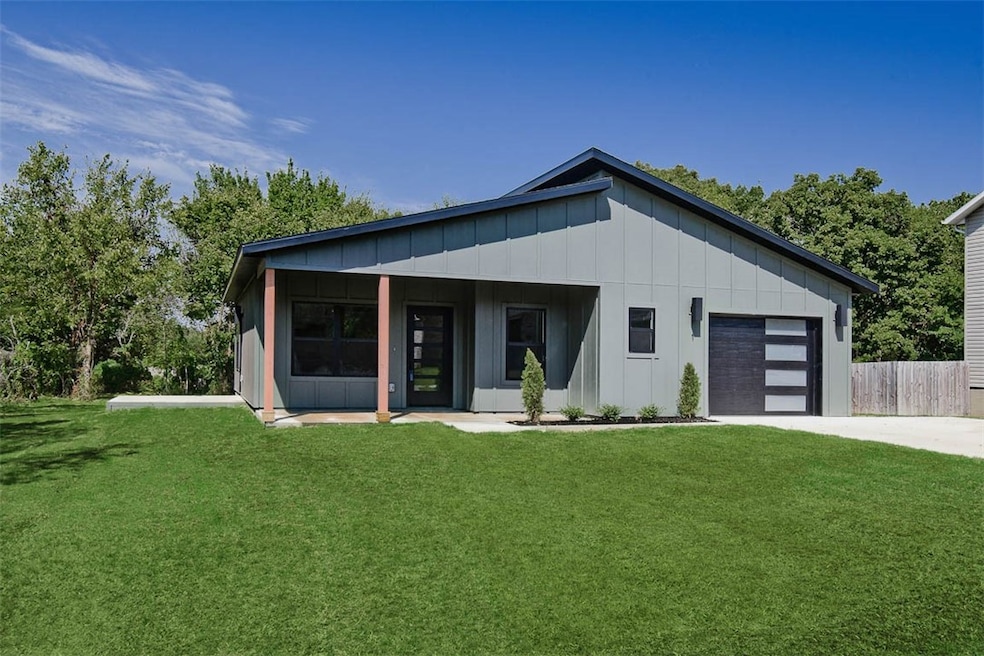
Discover this stunning modern new cons't home on a completely FLAT .28-acre wooded lot, just moments away from Lake Loch Lomond, Highlands Golf course, & I-49. This exquisite home boasts high-end finishes throughout, featuring a sleek hardie-board front exterior. Step inside to find a stylish open-concept layout, adorned with NO carpet. The focal point of the home is the kitchen, equipped with custom cabinets, a wood hood, & luxurious countertops. You'll love cooking with premium stainless steel appliances, including a gas range. Retreat to the primary bath, where you'll find a spacious walk-in tile shower & double vanity. 2 bedrooms / 2 baths. This home is available for RD financing (no down payment). Plus, take advantage of $3,500 in buyers closing costs, courtesy of the builder's preferred lender!

Last Agent to Sell the Property

Joseph Hayes

Keller Williams Market Pro Realty Branch Office Brokerage Phone: 479-871-8108 Listed on: 08/22/2025

Keller Williams Market Pro Realty Branch Office

Last Buyer's Agent

The Picazo Team

Serviam Real Estate

Serviam Real Estate
Create a Home Valuation Report for This Property
The Home Valuation Report is an in-depth analysis detailing your home's value as well as a comparison with similar homes in the area

Home Details

Home Type

  • Single Family

Year Built

  • Built in 2025 | New Construction

Lot Details

  • 12,197 Sq Ft Lot
  • Landscaped
  • Level Lot

HOA Fees

  • $40 Monthly HOA Fees

Home Design

  • Contemporary Architecture
  • Slab Foundation
  • Shingle Roof
  • Architectural Shingle Roof
  • Vinyl Siding

Interior Spaces

  • 1,118 Sq Ft Home
  • 1-Story Property
  • Washer and Dryer Hookup

Kitchen

  • Eat-In Kitchen
  • Gas Range
  • Microwave
  • Dishwasher

Flooring

  • Tile
  • Luxury Vinyl Plank Tile

Bedrooms and Bathrooms

  • 2 Bedrooms
  • Walk-In Closet
  • 2 Full Bathrooms

Parking

  • 1 Car Attached Garage
  • Garage Door Opener
  • Driveway

Pool

Outdoor Features

  • Deck
  • Covered Patio or Porch

Location

  • City Lot

Utilities

  • Central Heating and Cooling System
  • Propane
  • Electric Water Heater
  • Septic Tank

Listing and Financial Details

  • Legal Lot and Block 1 / 4

Community Details

Overview

  • Association fees include ground maintenance, maintenance structure
  • Taransay Subdivision
  • Community Lake

Amenities

  • Clubhouse

Recreation

  • Golf Course Community
  • Tennis Courts
  • Community Playground
  • Community Pool
  • Park
  • Trails
  • Bike Trail

Home Details

Home Type

Single Family

Year Built

Built in 2025 | New Construction

Lot Details

0.28 Acres

HOA Fees

$40 per month

Listing Details

  • Property Sub Type: Single Family Residence
  • Prop. Type: Residential
  • Lot Size Acres: 0.28
  • Road Frontage Type: Public Road
  • Road Surface Type: Paved
  • Water Body Name: Loch Lomond
  • Subdivision Name: Taransay
  • Directions: From I49N take exit 97 and merge onto US 72, turn left onto AR-279 S, right onto Holloway Rd, right onto Hillswick Dr, right onto Holloway Rd/Taransay Dr, left onto Taransay Cir
  • Architectural Style: Contemporary
  • Garage Yn: Yes
  • Unit Levels: One
  • New Construction: Yes
  • Building Stories: 1
  • Structure Type: House
  • Year Built Details: New Construction
  • Year Built: 2025
  • Property Sub Type Additional: Single Family Residence
  • Attribution Contact: 479-871-8108
  • Special Features: 4098
  • Stories: 1
  • Year Built: 2025

Interior Features

  • Appliances: Dishwasher, Electric Water Heater, Gas Range, Microwave
  • Basement YN: No
  • Full Bathrooms: 2
  • Total Bedrooms: 2
  • Fireplace Features: None
  • Fireplace: No
  • Flooring: Luxury Vinyl Plank, Tile
  • Interior Amenities: Eat-in Kitchen, See Remarks, Walk-In Closet(s)
  • Living Area: 1118.0

Exterior Features

  • Fencing: None
  • Lot Features: City Lot, Landscaped, Level
  • Pool Features: Pool, Community
  • Disclosures: Seller Disclosure
  • Construction Type: Concrete, Vinyl Siding
  • Exterior Features: Concrete Driveway
  • Foundation Details: Slab
  • Other Structures: None
  • Patio And Porch Features: Covered, Deck, Porch
  • Roof: Architectural, Shingle

Garage/Parking

  • Attached Garage: Yes
  • Covered Parking Spaces: 1.0
  • Parking Features: Attached, Garage, Garage Door Opener

Utilities

  • Laundry Features: Washer Hookup, Dryer Hookup
  • Cooling: Central Air
  • Cooling Y N: Yes
  • Heating: Central
  • Heating Yn: Yes
  • Sewer: Septic Tank
  • Utilities: Electricity Available, Propane, Septic Available, Water Available
  • Water Source: Public

Condo/Co-op/Association

  • Community Features: Biking, Clubhouse, Golf, Playground, Park, Tennis Court(s), Lake, Pool, Trails/Paths
  • Association #2 Fee Frequency: Monthly
  • Association Fee: 40.0
  • Association Fee Frequency: Monthly

Fee Information

  • Association Fee Includes: Maintenance Grounds, Maintenance Structure

Schools

  • Junior High Dist: Gravette

Lot Info

  • Pasture Area: 0.28

Tax Info

  • Tax Annual Amount: 82.0
  • Tax Block: 4
  • Tax Lot: 1

Home Values in the Area

Source: Public Records

Average Home Value in this Area


Source: Public Records

Agents Specializing in Bella Vista, AR

See All Agents

Property History

We collect this data history from publicly available records. To have your information removed, we recommend requesting removal directly through your county’s website.

Date Event Price List to Sale Price per Sq Ft
10/31/2025 10/31/25 Sold $309,500 0.0% $277 / Sq Ft
10/09/2025 10/09/25 Pending -- -- --
08/22/2025 08/22/25 For Sale $309,500 -- $277 / Sq Ft
Source: ArkansasOne MLS

Agents Affiliated with this Home

  • Section Image
  • Section Image
See All Agents

Map

Source: ArkansasOne MLS

MLS Number: 1318692

ArkansasOne MLS

APN: 16-30541-000

Your Personal Tour Guide

Ask me questions while you tour the home.