NOT LISTED FOR SALE

Estimated Value: $5,161,708

7 Beds
4.5 Baths
3,902 Sq Ft
$1,323/Sq Ft Est. Value

Sale Details

Date Sold: May 7, 2024

Last sale price $5,230,000 $1,340 Per Sq Ft

Est. 1% decrease in value since last sale

Current estimated payment $30,275 / mo

356 Days on Market

Highlights

  • Spa
  • Deck
  • Vaulted Ceiling
  • Mountain View
  • Living Room with Fireplace
  • Radiant Floor

About This Home

As of May 2024

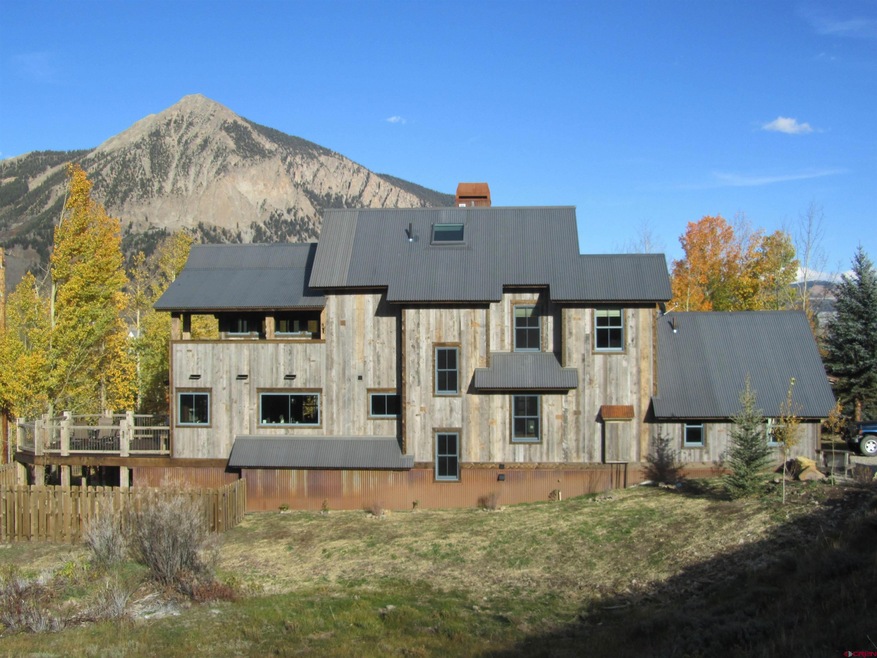
1 Teocalli Avenue is a one-of-a-kind property that cannot be replicated in the Town of CB. Situated at the edge of paradise on 4 town lots (12,500 sqft), this unique home offers 3,902 finished square feet, 6 bedrooms, 2 offices, 4.5 baths, 2 living rooms, and the most spectacular forever views spanning from Red Lady, across Paradise Divide, to Gothic and Mt. CB. Adjacent to the property is a 70+ acre parcel, offering a lifetime of privacy, and direct access (right out the front door!) to the Woods Walk trail connects you to the Lower Loop trail, Bud trail, and Peanut Lake in a matter of moments. Additional highlights include, but are not limited to, an open floor plan with a gourmet kitchen and 3 dining areas, 2 large decks overlooking the mountains, a custom fireplace, a large entry/mudroom, an oversized, 1-car attached garage, a hot tub, and a lovely wrap-around porch overlooking the well-manicured yard with mature gardens and landscaping. Remodeled with impressive finishes and offered furnished, this dreamy property is only 2 blocks to Elk Avenue, and is ready for you and your friends/family to enjoy! Contact me today for a tour!

Last Agent to Sell the Property

Jaima Giles-Alsum

LIV Sotheby's International Realty - CB Listed on: 03/28/2023

Last Buyer's Agent

Jesse Ebner

Signature Properties Ebner & Associates, LLC

Create a Home Valuation Report for This Property
The Home Valuation Report is an in-depth analysis detailing your home's value as well as a comparison with similar homes in the area

Home Details

Home Type

  • Single Family

Est. Annual Taxes

  • $24,182

Year Built

  • Built in 1979 | Remodeled in 2000

Lot Details

  • 12,502 Sq Ft Lot
  • Back Yard Fenced
  • Landscaped
  • Sprinkler System

Home Design

  • Metal Roof
  • Wood Siding
  • Metal Siding
  • Stick Built Home

Interior Spaces

  • Furnished
  • Vaulted Ceiling
  • Ceiling Fan
  • Double Pane Windows
  • Window Treatments
  • Mud Room
  • Living Room with Fireplace
  • Formal Dining Room
  • 2 Home Offices
  • Mountain Views
  • Finished Basement

Kitchen

  • Breakfast Area or Nook
  • Built-In Oven
  • Range
  • Microwave
  • Freezer
  • Dishwasher

Flooring

  • Wood
  • Carpet
  • Radiant Floor
  • Concrete
  • Tile

Bedrooms and Bathrooms

  • 7 Bedrooms
  • Primary Bedroom Upstairs
  • Walk-In Closet

Laundry

  • Dryer
  • Washer

Parking

  • 1 Car Attached Garage
  • Garage Door Opener

Outdoor Features

  • Spa
  • Deck
  • Covered Patio or Porch
  • Outdoor Gas Grill

Schools

  • Crested Butte Community K-12 Elementary And Middle School
  • Crested Butte Community K-12 High School

Utilities

  • Heating System Uses Natural Gas
  • Gas Water Heater
  • Internet Available

Listing and Financial Details

  • Assessor Parcel Number 325503127009

Home Details

Home Type

Single Family

Est. Annual Taxes

$24,182

Year Built

Built in 1979 | Remodeled in 2000

Lot Details

0.29 Acres

Listing Details

  • Appliance Inclusions: Range Top, Refrigerator, Dishwasher, Washer, Dryer, Microwave, Oven-Wall, Freezer
  • Estimated Total Acres: 0.287
  • Class: RESIDENTIAL
  • Em Deposit: 5% of MEC
  • Em Holder: Land Title
  • Exterior Inclusions: Landscaping, Patio, Deck, Gas Grill, Hot Tub, Lawn Sprinklers, Covered Porch
  • Interior Inclusions: Window Coverings, All Furnishings, Ceiling Fan(s), Vaulted Ceiling, Walk In Closet, Garage Door Opener, Mud Room
  • Legal Lot Block: Lots 17-20 Blk 6 Crested Butte
  • Lot Size Acreage: .25-.5
  • Parcel Id Number: 325503127009
  • Price Per Sq Ft: 1340.34
  • Real Estate Included: Yes
  • Residence Stories: 3 Story+
  • Sale/Rent: For Sale
  • Siding: Metal, Wood
  • Sold Price Sq Ft: 1340.34
  • Street Descriptionaccess: City/Town, Paved, Public Winter Maintenance
  • Street Designation: Avenue
  • Tax Account Id: R003039
  • Zoning: Residential Single Family
  • Type: Stick Built
  • Access: Year Round
  • Internet Provider: Spectrum/Charter
  • Internet Service: Yes
  • Other Transfer Fees: Yes
  • Total Taxes Dollar: 24,182
  • Year Built: 1979
  • Year Renovated: 2000
  • Foreign Owned Y N: No
  • Prop Description Remarks: 1 Teocalli Avenue is a one-of-a-kind property that cannot be replicated in the Town of CB. Situated at the edge of paradise on 4 town lots (12,500 sqft), this unique home offers 3,902 finished square feet, 6 bedrooms, 2 offices, 4.5 baths, 2 living rooms, and the most spectacular forever views spanning from Red Lady, across Paradise Divide, to Gothic and Mt. CB. Adjacent to the property is a 70+ acre parcel, offering a lifetime of privacy, and direct access (right out the front door!) to the Woods Walk trail connects you to the Lower Loop trail, Bud trail, and Peanut Lake in a matter of moments. Additional highlights include, but are not limited to, an open floor plan with a gourmet kitchen and 3 dining areas, 2 large decks overlooking the mountains, a custom fireplace, a large entry/mudroom, an oversized, 1-car attached garage, a hot tub, and a lovely wrap-around porch overlooking the well-manicured yard with mature gardens and landscaping. Remodeled with impressive finishes and offered furnished, this dreamy property is only 2 blocks to Elk Avenue, and is ready for you and your friends/family to enjoy! Contact me today for a tour!
  • Special Features: None
  • Property Sub Type: Detached
  • Stories: 2968

Interior Features

  • Dining Room: Island, Breakfast Nook, Separate Dining
  • Bedrooms: 7
  • Flooring: Carpet-Partial, Hardwood, Tile, Stained/Stamped Concrete
  • Estimated Total Sq Ft: 3902
  • Full Bathrooms: 1
  • Half Bathrooms: 1
  • Bathrooms Quarter: 0
  • Bathrooms Three Quarters: 3
  • Total Bathrooms: 5
  • Fireplace Location Type: Living Room
  • Foundation: Basement-finished
  • Lower Level Sq Ft: 1401
  • Master Bedroom Level: Upper Level
  • Total Office Den: 2
  • Upper Level Sq Ft: 2501

Exterior Features

  • Fence: Fenced - Back
  • Windows: Double Pane, Metal
  • Construction Type: Wood Frame
  • Roof: Metal
  • Views: Mountains

Garage/Parking

  • Garage Type: Attached Garage
  • Garage: Yes
  • Garage Capacity: 1

Utilities

  • Utilities: Electric, Natural Gas
  • Electric Supplier: Gunnison County Electric Association
  • Gas Supplier: Atmos Energy
  • Heating System: Floor Radiant
  • Sewer Supplier: Town of Crested Butte
  • Water Heater: Gas Water Heater
  • Water Supplier: Town of Crested Butte

Schools

  • High School: Crested Butte Community K-12

Rental Info

  • Furnished: Furnished

Tax Info

  • Tax Year: 2023

MLS Schools

  • Elementary School: Crested Butte Community K-12
  • Middle School: Crested Butte Community K-12

Ownership History

We collect this data history from publicly available records. To have your information removed, we recommend requesting removal directly through your county’s website.

Date Name Owned For Owner Type

Purchase Details

Listed on
Mar 28, 2023
Closed on
May 7, 2024
Sold by
Bought by
Seller's Agent
Jaima Giles-Alsum
LIV Sotheby's International Realty - CB
Buyer's Agent
Jesse Ebner
Signature Properties Ebner & Associates, LLC
List Price
$5,500,000
Sold Price
$5,230,000
Premium/Discount to List
-$270,000
-4.91%
Views
55
Current Estimated Value
$5,161,708

Home Financials for this Owner

Home Financials are based on the most recent Mortgage that was taken out on this home.
Estimated Appreciation
-$68,292
Avg. Annual Appreciation
-0.57%
Original Mortgage
$2,615,000
Interest Rate
6.87%
Mortgage Type
New Conventional

Purchase Details

Closed on
Jun 3, 2017
Sold by
Bought by

Purchase Details

Closed on
Sep 2, 2010
Sold by
Bought by

Purchase Details

Closed on
Jun 24, 2010
Sold by
Bought by

Home Financials for this Owner

Home Financials are based on the most recent Mortgage that was taken out on this home.
Original Mortgage
$422,500
Interest Rate
4.77%
Mortgage Type
Purchase Money Mortgage

Purchase Details

Closed on
Apr 15, 1994

Purchase Details

Closed on
Apr 12, 1994
Source: Public Records

Purchase History

We collect this data history from publicly available records. To have your information removed, we recommend requesting removal directly through your county’s website.

Date Buyer Sale Price Title Company
$5,230,000 Land Title Guarantee
-- None Available
-- None Available
$1,500,000 None Available
$208,200 --
$208,200 --
Source: Public Records

Mortgage History

We collect this data history from publicly available records. To have your information removed, we recommend requesting removal directly through your county’s website.

Date Status Borrower Loan Amount
Closed $2,615,000
Previous Owner $422,500
Previous Owner --
Previous Owner $1,300,000
Previous Owner $1,200,000
Source: Public Records

Property History

We collect this data history from publicly available records. To have your information removed, we recommend requesting removal directly through your county’s website.

Date Event Price List to Sale Price per Sq Ft
05/07/2024 05/07/24 Sold $5,230,000 -4.9% $1,340 / Sq Ft
03/18/2024 03/18/24 Pending -- -- --
03/05/2024 03/05/24 For Sale $5,500,000 0.0% $1,410 / Sq Ft
02/16/2024 02/16/24 Pending -- -- --
12/20/2023 12/20/23 Price Changed $5,500,000 -11.3% $1,410 / Sq Ft
08/15/2023 08/15/23 Price Changed $6,200,000 -8.8% $1,589 / Sq Ft
07/16/2023 07/16/23 Price Changed $6,800,000 -4.6% $1,743 / Sq Ft
03/28/2023 03/28/23 For Sale $7,125,000 -- $1,826 / Sq Ft
Source: Colorado Real Estate Network (CREN)

Tax History

We collect this data history from publicly available records. To have your information removed, we recommend requesting removal directly through your county’s website.

Year Tax Paid Tax Assessment Tax Assessment Total Assessment is a certain percentage of the fair market value that is determined by local assessors to be the total taxable value of land and additions on the property. Land Improvement
2025 $23,505 $315,900 $52,940 $262,960
2024 $23,505 $356,330 $56,630 $299,700
2023 $27,641 $352,650 $56,050 $296,600
2022 $14,173 $180,820 $29,400 $151,420
2021 $12,833 $186,010 $30,240 $155,770
2020 $12,108 $177,150 $36,290 $140,860
2019 $11,864 $177,150 $36,290 $140,860
2018 $10,344 $149,220 $39,830 $109,390
2015 -- $135,370 $39,630 $95,740
2014 -- $114,570 $22,890 $91,680
Source: Public Records

Agents Affiliated with this Home

  • Section Image
  • Section Image
See All Agents

Map

Source: Colorado Real Estate Network (CREN)

MLS Number: 801884

Colorado Real Estate Network (CREN)

APN: R003039

Your Personal Tour Guide

Ask me questions while you tour the home.