
Michelle Sebio Savje
Coldwell Banker Realty - Franklin
(508) 978-1752
37 Total Sales
1 in Attleboro
$258,000 Price
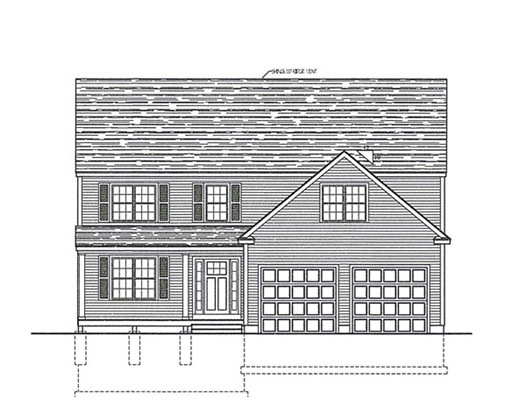
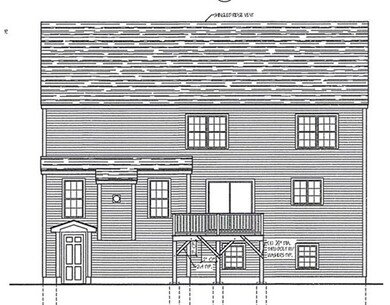
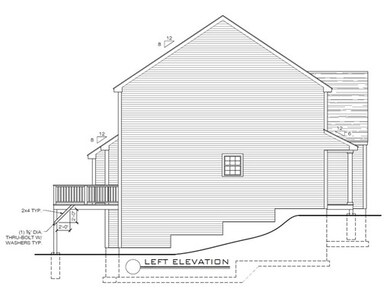
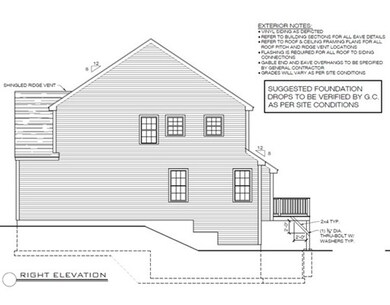
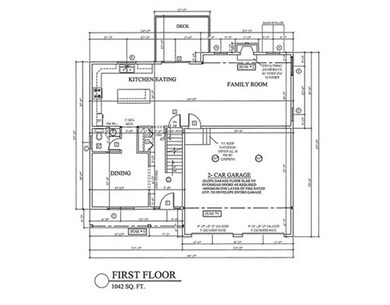
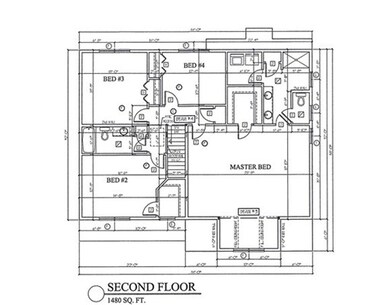
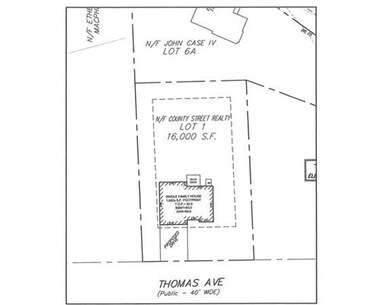
NEW CONSTRUCTION in neighborhood of similar homes! Open floor plan features large kitchen with pantry, granite counters and stainless appliances open to a 24x14 familyroom with gas fireplace, oversized formal dining room, large master suite with walk-in closet, full bath that features dual sinks, granite counters and a 6' shower, 3 additional large bedrooms and main bath with granite counters, dual sinks, linen closet and tub/shower. Laundry room is conveniently located on second floor. Basement is designed to be finished in the future with full size windows. Other features include: Walkout basement is ready to finish, central AC, hardwood stairs, and hardwood floors on 1st level, tile baths and laundry, city sewer and more! Set on nice lot with a great back yard. Build this one or custom design your own plan!
Home Type
Single Family
Year Built
2014
Lot Details
0.37 Acres
Michelle Sebio Savje
Coldwell Banker Realty - Franklin
(508) 978-1752
37 Total Sales
1 in Attleboro
$258,000 Price
Ellen Johnson
Coldwell Banker Realty - Plymouth
(774) 804-5534
117 Total Sales
1 in Attleboro
$590,000 Price
Kattia Ira
Thumbprint Realty, LLC
(781) 574-8942
114 Total Sales
5 in Attleboro
$340K - $730K Price Range
Donna Spector
Realty ONE Group Suburban Lifestyle
(774) 772-5651
32 Total Sales
1 in Attleboro
$900,000 Price
Roc Noelsaint
Real Broker MA, LLC
(781) 645-4872
25 Total Sales
1 in Attleboro
$625,000 Price
Sheri Bishop
REMAX Revolution
(781) 746-8233
58 Total Sales
14 in Attleboro
$260K - $712K Price Range
CH
Seller's Agent in 2015
Campos Homes
RE/MAX
(508) 544-0519
268 Total Sales
Source: MLS Property Information Network (MLS PIN)
MLS Number: 71705890
Disclaimer: Certain information contained herein is derived from information provided by parties other than Homes.com. All information provided is deemed reliable, but is not guaranteed to be accurate and should be independently verified.
The property listing data and information, or the Images, set forth herein were provided to MLS Property Information Network, Inc. from third party sources, including sellers, lessors and public records, and were compiled by MLS Property Information Network, Inc. The property listing data and information, and the Images, are for the personal, non-commercial use of consumers having a good faith interest in purchasing or leasing listed properties of the type displayed to them and may not be used for any purpose other than to identify prospective properties which such consumers may have a good faith interest in purchasing or leasing. MLS Property Information Network, Inc. and its subscribers disclaim any and all representations and warranties as to the accuracy of the property listing data and information, or as to the accuracy of any of the Images, set forth herein.
Ask me questions while you tour the home.