
David Pickard
RE/MAX Suburban
(844) 421-2482
151 Total Sales
1 in East Schaumburg
$402,000 Price

Estimated Value: $271,000 - $288,000
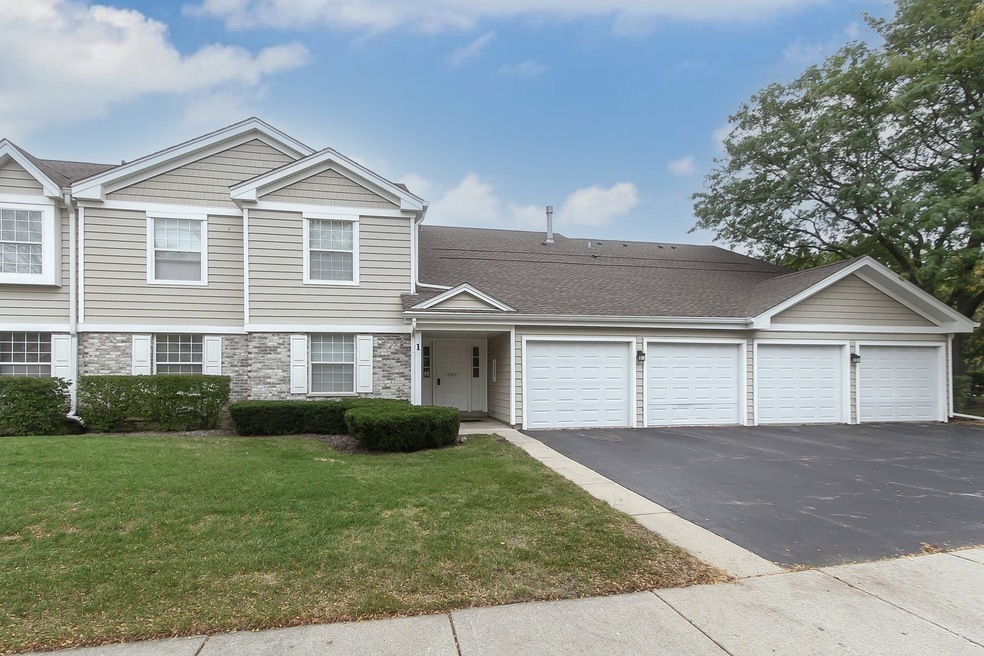
This home offers 2 bedrooms and 2 full baths on the no-step main level. Double sliding doors lead to the patio overlooking the pond. Natural light pours in through the large east facing windows. The kitchen features white cabinetry with granite counter tops and contemporary appliances. There is plenty of space for a table and chairs, and there is a walk-in pantry. The living room is separated from the kitchen providing a quiet space for watching a game, movie, or enjoying a favorite book. The master bedroom offers a private full bathroom and walk-in closet. The second bedroom has access to a full bathroom across the hallway. Both bathrooms have been updated as well. The convenient laundry is inside the unit. Award winning school districts 54 and 211, outstanding Schaumburg Park District, all in a top-rated community. New luxury plank vinyl, carpet, and paint, meticulously maintained and ready to move in. A quick close is possible.
Last Agent to Sell the Property
RE/MAX Suburban License #471018517 Listed on: 10/07/2021
We collect this data history from publicly available records. To have your information removed, we recommend requesting removal directly through your county’s website.
David Pickard
RE/MAX Suburban
(844) 421-2482
151 Total Sales
1 in East Schaumburg
$402,000 Price
Michael Sorensen
Chicagoland Brokers, Inc.
(888) 604-7961
83 Total Sales
1 in East Schaumburg
$418,000 Price
Bonnie Antosh
RE/MAX Suburban
(224) 877-7523
83 Total Sales
4 in East Schaumburg
$223K - $630K Price Range
Elizabeth Goodchild
Realty of America
(224) 479-1826
485 Total Sales
3 in East Schaumburg
$224K - $250K Price Range
Joanna Krzepkowska
HomeSmart Connect LLC
(630) 250-2995
158 Total Sales
3 in East Schaumburg
$311K - $800K Price Range
Caroline Starr
@properties Christie's International Real Estate
(224) 801-3051
373 Total Sales
3 in East Schaumburg
$265K - $285K Price Range
We collect this data history from publicly available records. To have your information removed, we recommend requesting removal directly through your county’s website.
| Date | Buyer | Sale Price | Title Company |
|---|---|---|---|
| $210,000 | Precision Title | ||
| -- | None Available | ||
| -- | -- |
We collect this data history from publicly available records. To have your information removed, we recommend requesting removal directly through your county’s website.
| Date | Status | Borrower | Loan Amount |
|---|---|---|---|
| Open | $203,652 |
We collect this data history from publicly available records. To have your information removed, we recommend requesting removal directly through your county’s website.
| Date | Event | Price | List to Sale | Price per Sq Ft |
|---|---|---|---|---|
| 11/23/2021 11/23/21 | Sold | $210,000 | +2.4% | $203 / Sq Ft |
| 10/24/2021 10/24/21 | Pending | -- | -- | -- |
| 10/07/2021 10/07/21 | For Sale | $205,000 | -- | $198 / Sq Ft |
We collect this data history from publicly available records. To have your information removed, we recommend requesting removal directly through your county’s website.
| Year | Tax Paid | Tax Assessment Tax Assessment Total Assessment is a certain percentage of the fair market value that is determined by local assessors to be the total taxable value of land and additions on the property. | Land | Improvement |
|---|---|---|---|---|
| 2025 | $5,017 | $22,608 | $5,163 | $17,445 |
| 2024 | $5,017 | $17,910 | $5,507 | $12,403 |
| 2023 | $4,865 | $17,910 | $5,507 | $12,403 |
| 2022 | $4,865 | $17,910 | $5,507 | $12,403 |
| 2021 | $4,405 | $14,532 | $7,056 | $7,476 |
| 2020 | $4,329 | $14,532 | $7,056 | $7,476 |
| 2019 | $4,330 | $16,156 | $7,056 | $9,100 |
| 2018 | $3,561 | $11,865 | $5,937 | $5,928 |
| 2017 | $3,505 | $11,865 | $5,937 | $5,928 |
| 2016 | $3,277 | $11,865 | $5,937 | $5,928 |
| 2015 | $3,648 | $12,193 | $5,163 | $7,030 |
| 2014 | $3,608 | $12,193 | $5,163 | $7,030 |
| 2013 | $3,515 | $12,193 | $5,163 | $7,030 |
Seller's Agent in 2021
Richard Gerber
RE/MAX Suburban
(847) 987-5356
11 in this area
106 Total Sales
T
Buyer's Agent in 2021
Tina Briseno
Great Homes Real Estate, Inc.
(317) 316-3631
2 in this area
53 Total Sales
Source: Midwest Real Estate Data (MRED)
MLS Number: 11240795
APN: 07-23-101-027-1209
Disclaimer: Certain information contained herein is derived from information provided by parties other than Homes.com. All information provided is deemed reliable, but is not guaranteed to be accurate and should be independently verified.
All data is obtained from various sources and may not have been verified by broker or MLS GRID. Supplied Open House Information is subject to change without notice. All information should be independently reviewed and verified for accuracy. Properties may or may not be listed by the office/agent presenting the information. Some IDX listings have been excluded from this website.
Listings courtesy of Midwest Real Estate Data (MRED) as distributed by MLS GRID.
Based on information submitted to the MLS GRID
Ask me questions while you tour the home.