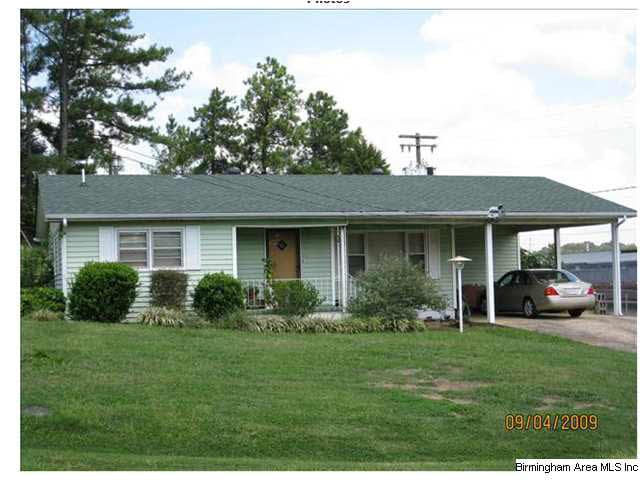
NOT LISTED FOR SALE

1 W 43rd St Anniston, AL 36206

Estimated Value: $85,000 - $137,000

3 Beds
1 Bath
1,281 Sq Ft
$92/Sq Ft Est. Value

Sale Details

Date Sold: September 5, 2013

Last sale price $40,000 $31 Per Sq Ft

Est. 195% increase in value since last sale

Current estimated payment $679 / mo

57 Days on Market

Highlights

  • Wind Turbine Power
  • Attic
  • Storm Windows
  • Wood Flooring
  • Breakfast Room
  • Breakfast Bar

About This Home

As of September 2013

One owner home with hardwood floors, updated kitchen, breakfast bar, organized pantry, Ref, open floor plan. Attic pull down for storage.Fenced back yard,with workshop, and storage building. Estate sale. Sold as is.

Last Agent to Sell the Property

Gina Kiker

KW Realty Group Listed on: 06/13/2013

KW Realty Group

Last Buyer's Agent

Tim Kaylor

KW Realty Group License #000032133

KW Realty Group

Home Details

Home Type

  • Single Family

Year Built

  • 1955

Lot Details

  • 0.34

Parking

  • 1 Car Garage
  • 1 Carport Space

Home Design

  • Brick Foundation
  • Vinyl Siding

Interior Spaces

  • 1,281 Sq Ft Home
  • 1-Story Property
  • Ceiling Fan
  • Window Treatments
  • Living Room
  • Breakfast Room
  • Dining Room
  • Crawl Space
  • Pull Down Stairs to Attic
  • Storm Windows

Kitchen

  • Breakfast Bar
  • Stove
  • Dishwasher
  • Laminate Countertops

Flooring

  • Wood
  • Wood Under Carpet
  • Vinyl

Bedrooms and Bathrooms

  • 3 Bedrooms
  • 1 Full Bathroom
  • Separate Shower
  • Linen Closet In Bathroom

Laundry

  • Laundry Room
  • Laundry on main level

Utilities

  • Window Unit Cooling System
  • Forced Air Heating System
  • Heating System Uses Gas
  • Gas Water Heater
  • Septic Tank

Additional Features

  • Wind Turbine Power
  • Patio
  • Few Trees

Listing and Financial Details

  • Assessor Parcel Number 18-09-30-1-014-014.000

Home Details

Home Type

Single Family

Year Built

1955

Lot Details

0.34 Acres

Parking

1

Listing Details

  • Class: RESIDENTIAL
  • Property Access: Paved Road, Public Road
  • Living Area: 1281
  • Legal Description: SEC 30 TSP 15S RNG 08E IRENE FLEMING SUB BLK 1 LOT 7
  • Number Levels: 1-Story
  • Property Type: Single Family
  • Year Built Description: Existing
  • Special Features: None
  • Property Sub Type: Detached
  • Year Built: 1955

Interior Features

  • Floors: Hardwood, Hardwood Under Carpet, Vinyl
  • Windows Treatments: All
  • Bedroom/Bathroom Features: Linen Closet, Separate Shower
  • Bedrooms: 3
  • Full Bathrooms: 1
  • Total Bathrooms: 1
  • Room 1: Master Bedroom, On Level: 1
  • Room 2: Bedroom, On Level: 1
  • Room 3: Bedroom, On Level: 1
  • Room 4: Full Bath, On Level: 1
  • Room 5: Living, On Level: 1
  • Room 6: Dining Room, On Level: 1
  • Room 7: Kitchen, On Level: 1
  • Room 8: Laundry, On Level: 1
  • Room 9: Breakfast Room, On Level: 1
  • Rooms Level 1: Bedroom (LVL 1), Breakfast Room (LVL 1), Dining Room (LVL 1), Full Bath (LVL 1), Kitchen (LVL 1), Laundry (LVL 1), Living (LVL 1), Master Bedroom (LVL 1)
  • Kitchen Countertops: Laminate
  • Kitchen Equipment: Dishwasher Built-In, Refrigerator, Stove-Electric
  • Kitchen Features: Breakfast Bar, Eating Area, Pantry
  • Laundry: Yes
  • Laundry Location: Laundry (MLVL)
  • Laundry Space: Room
  • Attic: Yes
  • Attic Type: Pull-Down
  • Main Level Sq Ft: 1281

Exterior Features

  • Patio: Yes
  • Construction: Brick Over Foundation, Siding-Vinyl
  • Foundation: Crawl Space
  • Patio Type: Open (PATIO)
  • Water Heater: Gas (WTRHTR)

Garage/Parking

  • Number Carport Spaces: 1
  • Number Total Garage Spaces: 1

Utilities

  • Heating: Forced Air, Gas Heat
  • Cooling: Window Units
  • Sewer/Septic System: Septic

Lot Info

  • Assessor Parcel Number: 18-09-30-1-014-014.000
  • Lot Description: Some Trees, Subdivision

Green Features

  • Energy Green Features: Ceiling Fans, Storm Windows, Turbines

Tax Info

  • Tax Database Id: 1
  • Tax District: COUNTY

Ownership History

We collect this data history from publicly available records. To have your information removed, we recommend requesting removal directly through your county’s website.

Date Name Owned For Owner Type

Purchase Details

Listed on
Jun 13, 2013
Closed on
Sep 5, 2013
Sold by
Bought by
Seller's Agent
Gina Kiker
KW Realty Group
Buyer's Agent
Tim Kaylor
KW Realty Group
List Price
$52,900
Sold Price
$40,000
Premium/Discount to List
-$12,900
-24.39%
Current Estimated Value
$118,188

Home Financials for this Owner

Home Financials are based on the most recent Mortgage that was taken out on this home.
Estimated Appreciation
$78,188
Avg. Annual Appreciation
8.80%
Source: Public Records
Create a Home Valuation Report for This Property
The Home Valuation Report is an in-depth analysis detailing your home's value as well as a comparison with similar homes in the area

Purchase History

We collect this data history from publicly available records. To have your information removed, we recommend requesting removal directly through your county’s website.

Date Buyer Sale Price Title Company
$4,000,000 --
Source: Public Records

Property History

We collect this data history from publicly available records. To have your information removed, we recommend requesting removal directly through your county’s website.

Date Event Price List to Sale Price per Sq Ft
09/05/2013 09/05/13 Sold $40,000 -24.4% $31 / Sq Ft
08/09/2013 08/09/13 Pending -- -- --
06/13/2013 06/13/13 For Sale $52,900 -- $41 / Sq Ft
Source: Greater Alabama MLS

Tax History

We collect this data history from publicly available records. To have your information removed, we recommend requesting removal directly through your county’s website.

Year Tax Paid Tax Assessment Tax Assessment Total Assessment is a certain percentage of the fair market value that is determined by local assessors to be the total taxable value of land and additions on the property. Land Improvement
2025 $545 $13,620 $0 $0
2024 $545 $13,628 $2,400 $11,228
2023 $545 $13,628 $2,400 $11,228
2022 $545 $13,628 $2,400 $11,228
2021 $476 $11,908 $2,400 $9,508
2020 $476 $11,908 $2,400 $9,508
2019 $476 $11,908 $2,400 $9,508
2018 $476 $11,900 $0 $0
2017 $426 $10,660 $0 $0
2016 $426 $10,660 $0 $0
2013 -- $5,040 $0 $0
Source: Public Records

Agents Affiliated with this Home

  • Section Image
  • Section Image
See All Agents

Map

Source: Greater Alabama MLS

MLS Number: 566857

Greater Alabama MLS

APN: 18-09-30-1-014-014.000

Your Personal Tour Guide

Ask me questions while you tour the home.