
Jason Rosenberg
Infiniti Properties, Inc.
(833) 324-4132
173 Total Sales
1 in West Lemont
$389,500 Price

Estimated Value: $473,078
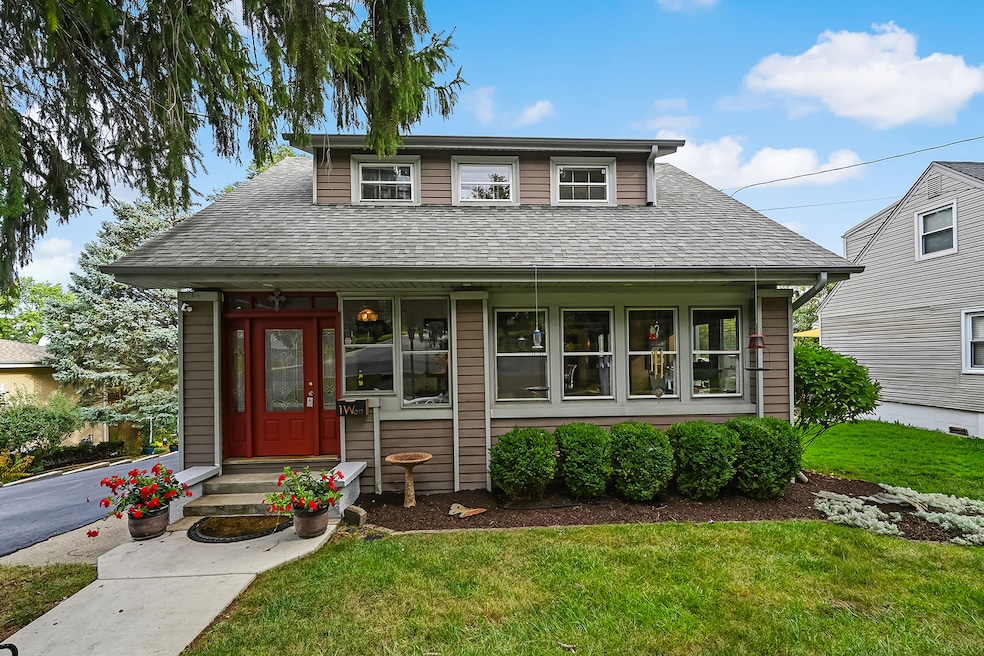
Beautiful Prairie-style home in the historic scenic hills of Lemont. Features include an inviting foyer with open staircase & French doors, spacious living room, formal dining room, powder room and main-level den. The cozy kitchen offers stainless steel appliances, ceramic tile, and updated backsplash. Original hardwood floors and tall Tudor-style trim highlight the home's charm. Upstairs boasts 3 large bedrooms and 1 full bath. Finished basement with rec room, laundry room, bedroom, full bath and cedar walk-in closet. Enjoy outdoor living in your private backyard on the double deck overlooking the valley. 2-car garage. Perfect location near Blue Ribbon schools, shopping and downtown Lemont.
Last Agent to Sell the Property
Baird & Warner License #475128045 Listed on: 09/18/2025
We collect this data history from publicly available records. To have your information removed, we recommend requesting removal directly through your county’s website.
Jason Rosenberg
Infiniti Properties, Inc.
(833) 324-4132
173 Total Sales
1 in West Lemont
$389,500 Price
Deborah Andrews
Andrews & Co. Realty
(708) 859-7649
58 Total Sales
1 in West Lemont
$262,500 Price
Mithil Patel
HomeSmart Realty Group
(833) 691-0152
201 Total Sales
1 in West Lemont
$681,000 Price
Sue Hall
@properties Christie's International Real Estate
(630) 749-9031
156 Total Sales
1 in West Lemont
$810,000 Price
Bernard Cobb
RE/MAX of Naperville
(708) 905-8047
162 Total Sales
1 in West Lemont
$452,000 Price
Angela Walker
Angela Walker Homes Real Estate Group
(708) 300-9563
151 Total Sales
1 in West Lemont
$795,000 Price
We collect this data history from publicly available records. To have your information removed, we recommend requesting removal directly through your county’s website.
| Date | Buyer | Sale Price | Title Company |
|---|---|---|---|
| $515,000 | Chicago Title | ||
| -- | Prairie Title | ||
| -- | Titleserv Inc | ||
| $170,000 | -- | ||
| $162,000 | -- |
We collect this data history from publicly available records. To have your information removed, we recommend requesting removal directly through your county’s website.
| Date | Status | Borrower | Loan Amount |
|---|---|---|---|
| Open | $489,250 | ||
| Previous Owner | $278,000 | ||
| Previous Owner | $136,000 |
We collect this data history from publicly available records. To have your information removed, we recommend requesting removal directly through your county’s website.
| Date | Event | Price | List to Sale | Price per Sq Ft |
|---|---|---|---|---|
| 12/05/2025 12/05/25 | Sold | $515,000 | -1.9% | $330 / Sq Ft |
| 09/24/2025 09/24/25 | Pending | -- | -- | -- |
| 09/18/2025 09/18/25 | For Sale | $524,900 | -- | $337 / Sq Ft |
We collect this data history from publicly available records. To have your information removed, we recommend requesting removal directly through your county’s website.
| Year | Tax Paid | Tax Assessment Tax Assessment Total Assessment is a certain percentage of the fair market value that is determined by local assessors to be the total taxable value of land and additions on the property. | Land | Improvement |
|---|---|---|---|---|
| 2025 | $5,961 | $32,001 | $6,388 | $25,613 |
| 2024 | $5,961 | $32,001 | $6,388 | $25,613 |
| 2023 | $4,411 | $32,001 | $6,388 | $25,613 |
| 2022 | $4,411 | $21,587 | $5,621 | $15,966 |
| 2021 | $4,297 | $21,587 | $5,621 | $15,966 |
| 2020 | $4,396 | $21,587 | $5,621 | $15,966 |
| 2019 | $4,259 | $21,845 | $5,621 | $16,224 |
| 2018 | $4,188 | $21,845 | $5,621 | $16,224 |
| 2017 | $4,139 | $21,845 | $5,621 | $16,224 |
| 2016 | $2,892 | $14,748 | $4,599 | $10,149 |
| 2015 | $2,905 | $14,748 | $4,599 | $10,149 |
| 2014 | $2,947 | $14,748 | $4,599 | $10,149 |
| 2013 | $3,956 | $20,033 | $4,599 | $15,434 |
G
Seller's Agent in 2025
Gina Montalto
Baird Warner
(708) 473-2727
3 in this area
14 Total Sales
Buyer's Agent in 2025
Fred Hoff
Hoff, Realtors
(708) 308-4448
1 in this area
107 Total Sales
Source: Midwest Real Estate Data (MRED)
MLS Number: 12475918
APN: 22-20-309-028-0000
Disclaimer: Certain information contained herein is derived from information provided by parties other than Homes.com. All information provided is deemed reliable, but is not guaranteed to be accurate and should be independently verified.
All data is obtained from various sources and may not have been verified by broker or MLS GRID. Supplied Open House Information is subject to change without notice. All information should be independently reviewed and verified for accuracy. Properties may or may not be listed by the office/agent presenting the information. Some IDX listings have been excluded from this website.
Listings courtesy of Midwest Real Estate Data (MRED) as distributed by MLS GRID.
Based on information submitted to the MLS GRID
Ask me questions while you tour the home.