
Fern Hamberger
Corcoran Group
(201) 685-3489
21 Total Sales
2 in Lincoln Square
$575K - $859K Price Range
Estimated Value: $6,045,000 - $7,948,000
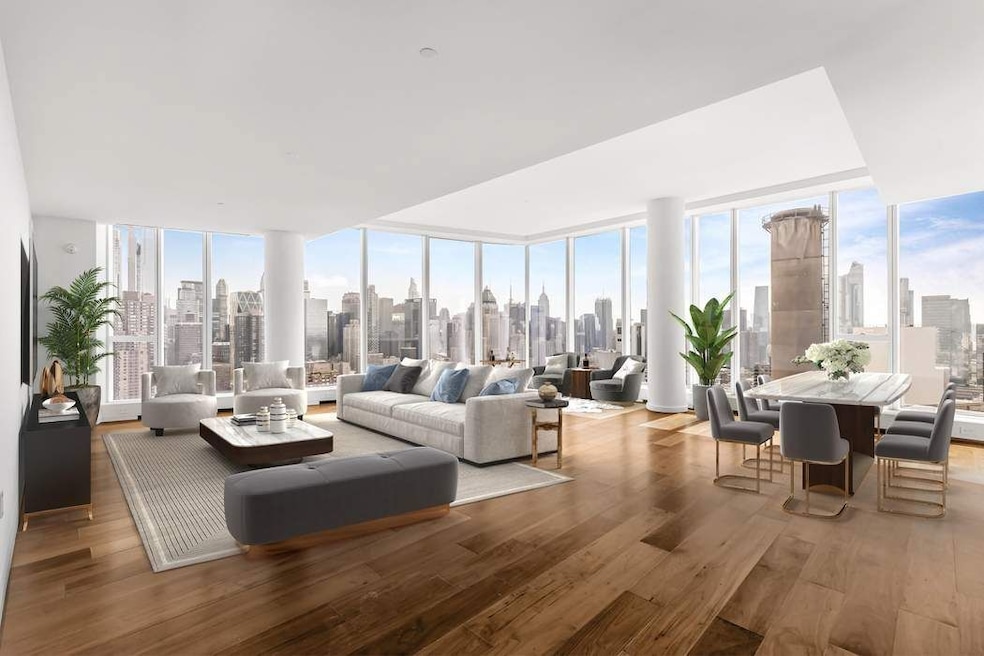
A stunning residence in the sky, this generous 2,815 +/- square-foot corner four bedroom, four-and-a-half bath property designed by Jeffrey Beers is wrapped in floor-to-ceiling windows showcasing spectacular river and city views to the east, south and west. A rich walnut residential entrance door complemented by a brushed bronze newspaper box and Nanz hardware invites one into a welcoming foyer and the exceptionally finished space featuring soaring ceilings and seven-and-a-half-inch wide walnut plank flooring throughout. The Italian-crafted Scavolini kitchen – custom-designed by Jeffrey Beers is open to the corner living room and outfitted with light-stained walnut cabinetry accented by white matte glass panels. Marble slab countertops and backsplash, polished chrome fixtures by Dornbracht and a full suite of integrated professional appliances by Wolf, Miele and Sub-Zero, as well as a Gaggenau wine refrigerator, beautifully finish the space. The south-facing master bedroom features two oversized walk-in closets and a luxurious en-suite five-fixture master bath complete with radiant heated Bianco Dolomiti marble floors, brushed limestone walls, marble slab countertop, Dornbracht fixtures, glass enclosed shower and Zuma soaking tub. Three en-suite secondary baths are clad in Opal White marble floors and walls with Dornbracht fixtures and custom-stained oak vanities with Lacava countertops. A laundry room, walk-in foyer closet, and powder room featuring a Calacatta Fabricotti custom vanity with carved stone sink, Eramosa marble floor and herringbone inlay accent wall complete this exquisitely-designed residence. 41B Features Low Common Charges and a 20-Year 421A Tax Abatement. One West End, a sculptural glass residential tower with exterior architecture by Pelli Clarke Pelli, rises elegantly above Riverside Center – Atelier Christian de Portzamparc’s master-planned neighborhood enclave. Featuring interiors designed by hospitality visionary Jeffrey Beers, the 42-story condominium offers 246 one-to-four bedroom residences. Commanding a full city block between 59th and 60th Streets at West End Avenue, One West End is home to expansive indoor and outdoor resort-inspired amenities including a 75-foot swimming pool within a double-height cantilevered atrium, a private fitness center and spa, and a 12,000 square foot terrace featuring cabanas, lush green spaces and areas for grilling and outdoor entertaining. Additional grandly-scaled amenity spaces include a living room with fireplace, media, billiards and game rooms, a children’s playroom overlooking the garden terrace and a private dining room with chef’s demonstration kitchen Parking onsite, easily accessible via the building, storage available. The neighborhood is booming. Enjoy the Waterline Square Park, a little gem on the upper west Side, a true oasis to explore and discover the new Harry’s Table by Cipriani with a huge selection of high-end eats in an elegant sitting, a wonderful food market and the Bellini restaurant. Close to Riverside park and to transportation on Columbus Circle. There is currently a tenant in place.
Last Agent to Sell the Property
Sothebys International Realty License #10401253012 Listed on: 03/11/2024
We collect this data history from publicly available records. To have your information removed, we recommend requesting removal directly through your county’s website.
Fern Hamberger
Corcoran Group
(201) 685-3489
21 Total Sales
2 in Lincoln Square
$575K - $859K Price Range
Benjamin Dixon
Douglas Elliman Real Estate
(646) 681-4023
87 Total Sales
3 in Lincoln Square
$495K - $2.4M Price Range
Carlos Simoes
Serhant
(973) 528-5134
36 Total Sales
1 in Lincoln Square
$4,999,000 Price
Kristen Magnani
Serhant
(844) 510-0351
6 Total Sales
3 in Lincoln Square
$795K - $4.2M Price Range
Kobi Lahav
Living New York
(917) 540-2207
28 Total Sales
1 in Lincoln Square
$1,395,000 Price
Lauren Mitinas
Serhant LLC
(646) 933-0831
21 Total Sales
1 in Lincoln Square
$1,210,000 Price
We collect this data history from publicly available records. To have your information removed, we recommend requesting removal directly through your county’s website.
| Date | Buyer | Sale Price | Title Company |
|---|---|---|---|
| $7,850,000 | -- | ||
| $7,460,266 | -- |
We collect this data history from publicly available records. To have your information removed, we recommend requesting removal directly through your county’s website.
| Date | Status | Borrower | Loan Amount |
|---|---|---|---|
| Previous Owner | $1,300,000 | ||
| Previous Owner | $3,350,000 |
We collect this data history from publicly available records. To have your information removed, we recommend requesting removal directly through your county’s website.
| Date | Event | Price | List to Sale | Price per Sq Ft |
|---|---|---|---|---|
| 07/26/2024 07/26/24 | Sold | $7,850,000 | -5.4% | $2,789 / Sq Ft |
| 06/28/2024 06/28/24 | Pending | -- | -- | -- |
| 03/11/2024 03/11/24 | For Sale | $8,300,000 | 0.0% | $2,948 / Sq Ft |
| 11/04/2022 11/04/22 | Rented | $25,000 | -13.8% | -- |
| 11/04/2022 11/04/22 | Under Contract | -- | -- | -- |
| 11/04/2022 11/04/22 | Rented | $29,000 | 0.0% | -- |
| 09/23/2022 09/23/22 | Price Changed | $29,000 | -9.4% | $10 / Sq Ft |
| 09/08/2022 09/08/22 | For Rent | $32,000 | -- | -- |
We collect this data history from publicly available records. To have your information removed, we recommend requesting removal directly through your county’s website.
| Year | Tax Paid | Tax Assessment Tax Assessment Total Assessment is a certain percentage of the fair market value that is determined by local assessors to be the total taxable value of land and additions on the property. | Land | Improvement |
|---|---|---|---|---|
| 2026 | $2,334 | $537,483 | $137,889 | $399,594 |
| 2025 | $2,334 | $535,453 | $137,889 | $397,564 |
| 2024 | $2,334 | $582,784 | $137,889 | $444,895 |
| 2023 | $2,290 | $566,087 | $137,889 | $428,198 |
| 2022 | $2,278 | $548,437 | $137,889 | $410,548 |
| 2021 | $2,290 | $573,944 | $137,889 | $436,055 |
| 2020 | $2,328 | $575,069 | $137,889 | $437,180 |
| 2019 | $70,677 | $568,644 | $137,889 | $430,755 |
| 2018 | $67,420 | $558,330 | $137,889 | $420,441 |
Seller's Agent in 2024
Sandra Cohen
Sothebys International Realty
(212) 935-2000
1 in this area
13 Total Sales
Source: Real Estate Board of New York (REBNY)
MLS Number: RLS10976072
APN: 1171-4573
Disclaimer: Certain information contained herein is derived from information provided by parties other than Homes.com. All information provided is deemed reliable, but is not guaranteed to be accurate and should be independently verified.
This information is not verified for authenticity or accuracy and is not guaranteed and may not reflect all real estate activity in the market. ©2026 The Real Estate Board of New York, Inc., All rights reserved.
RLS Data display by Homes.com LLC
Ask me questions while you tour the home.