
Sandra Blevins
William Raveis Real Estate
(855) 908-1937
76 Total Sales
3 in Cromwell
$230K - $375K Price Range
Estimated Value: $690,814
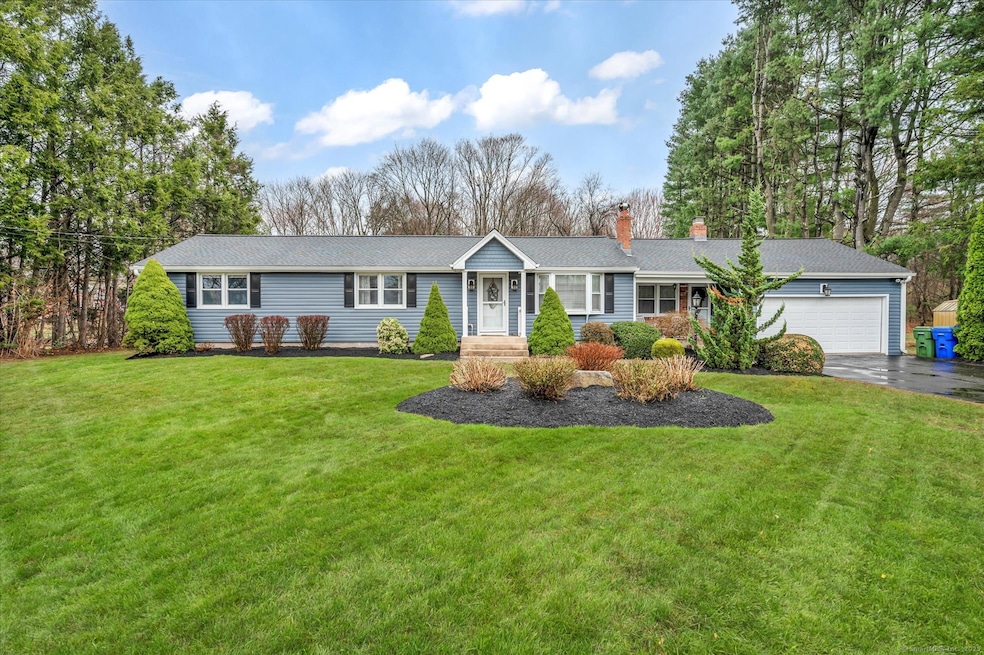
Welcome to this sprawling ranch with 4 bedrooms plus a bonus office, 3.5 baths, and attached 2-car garage situated on a cul-de-sac near schools, parks, recreational fields, & TPC River Highlands golf course. Offering the ease of one-floor living with an open layout perfect for both everyday living & entertaining. The spacious kitchen w/ 2 pantries, stainless steel appliances, wet bar & breakfast bar; opens to a large dining area with built-in hutch & desk. The inviting living room features vaulted ceilings and a fireplace. The oversized family room sits off the kitchen with sliding doors that open to a spacious back deck & patio. The very large primary bedroom offers a walk-in closet & private slider to the backyard, w/ a full bath conveniently located just next door -space for possible in-law. A second bedroom suite features its own full bath & walk-in closet. The lower level offers a partially finished space with half bath (possible in-law) plus a generous unfinished area perfect for a home gym, workshop or storage. Step outside to your own private retreat with a fenced yard, in-ground gunite pool with newer plaster & tile, large hot tub/spa, & 12'x24' shed with double doors & garage-style entry. Additional highlights include hardwood floors, vaulted ceilings, central air, main-level laundry, brand new carpet in two bedrooms, and newer roof, siding, gutters, & skylights. This beautifully maintained dream home offers the perfect blend of comfort & indoor/outdoor enjoyment.
Last Agent to Sell the Property
Hagel & Assoc. Real Estate License #RES.0829070 Listed on: 04/10/2025
We collect this data history from publicly available records. To have your information removed, we recommend requesting removal directly through your county’s website.
Sandra Blevins
William Raveis Real Estate
(855) 908-1937
76 Total Sales
3 in Cromwell
$230K - $375K Price Range
Catherine Leake
Coldwell Banker Realty
(860) 483-3126
126 Total Sales
1 in Cromwell
$295,000 Price
Alan Stewart Jr.
ASJ Realty Partners
(475) 471-0680
152 Total Sales
2 in Cromwell
$251K - $270K Price Range
Jamie Bell
Berkshire Hathaway NE Prop.
(959) 777-4593
84 Total Sales
1 in Cromwell
$350,000 Price
Jacek Mikolajczyk
Berkshire Hathaway NE Prop.
(860) 781-9643
263 Total Sales
4 in Cromwell
$275K - $1.1M Price Range
Stacey McPherson
KW Legacy Partners
(475) 267-1435
151 Total Sales
3 in Cromwell
$305K - $588K Price Range
We collect this data history from publicly available records. To have your information removed, we recommend requesting removal directly through your county’s website.
| Date | Buyer | Sale Price | Title Company |
|---|---|---|---|
| $654,500 | None Available | ||
| Swanson Barry A | $245,000 | -- |
We collect this data history from publicly available records. To have your information removed, we recommend requesting removal directly through your county’s website.
| Date | Status | Borrower | Loan Amount |
|---|---|---|---|
| Open | $424,500 | ||
| Closed | Swanson Robyn M | $112,000 | |
| Previous Owner | Swanson Barry | $308,000 | |
| Previous Owner | Swanson Robyn M | $52,400 | |
| Previous Owner | Swanson Robyn M | $261,053 | |
| Previous Owner | Swanson Robyn M | $358,923 | |
| Previous Owner | Swanson Barry A | $608,000 | |
| Previous Owner | Swanson Barry A | $358,923 | |
| Previous Owner | Swanson Barry A | $285,000 | |
| Previous Owner | Swanson Robyn M | $45,000 |
We collect this data history from publicly available records. To have your information removed, we recommend requesting removal directly through your county’s website.
| Date | Event | Price | List to Sale | Price per Sq Ft |
|---|---|---|---|---|
| 05/16/2025 05/16/25 | Sold | $654,500 | +5.6% | $266 / Sq Ft |
| 04/14/2025 04/14/25 | Pending | -- | -- | -- |
| 04/10/2025 04/10/25 | For Sale | $619,900 | -- | $252 / Sq Ft |
We collect this data history from publicly available records. To have your information removed, we recommend requesting removal directly through your county’s website.
| Year | Tax Paid | Tax Assessment Tax Assessment Total Assessment is a certain percentage of the fair market value that is determined by local assessors to be the total taxable value of land and additions on the property. | Land | Improvement |
|---|---|---|---|---|
| 2025 | $10,970 | $356,300 | $98,070 | $258,230 |
| 2024 | $10,714 | $356,300 | $98,070 | $258,230 |
| 2023 | $10,479 | $356,300 | $98,070 | $258,230 |
| 2022 | $9,211 | $276,360 | $85,470 | $190,890 |
| 2021 | $9,211 | $276,360 | $85,470 | $190,890 |
| 2020 | $9,073 | $276,360 | $85,470 | $190,890 |
| 2019 | $8,634 | $262,990 | $85,470 | $177,520 |
| 2018 | $8,634 | $262,990 | $85,470 | $177,520 |
| 2017 | $8,511 | $250,840 | $82,200 | $168,640 |
| 2016 | $8,436 | $250,840 | $82,200 | $168,640 |
| 2015 | $7,871 | $250,840 | $82,200 | $168,640 |
| 2014 | $8,348 | $250,840 | $82,200 | $168,640 |
Seller's Agent in 2025
Elizabeth Harrison
Hagel & Assoc. Real Estate
(860) 759-2842
20 Total Sales
Buyer's Agent in 2025
Steve Wollman
Wollman Realty
(860) 205-5999
94 Total Sales
Source: SmartMLS
MLS Number: 24084767
APN: CROM-000035-000018-000008A
Disclaimer: Certain information contained herein is derived from information provided by parties other than Homes.com. All information provided is deemed reliable, but is not guaranteed to be accurate and should be independently verified.
IDX information is provided exclusively for personal, non-commercial use, and may not be used for any purpose other than to identify prospective properties consumers may be interested in purchasing. Information is deemed reliable but not guaranteed.
Ask me questions while you tour the home.