
Amy Jo Fitzgerald
Yellowbrick Real Estate LLC
(475) 267-4383
128 Total Sales
1 in Downtown Norwalk
$385,000 Price
Estimated Value: $230,552
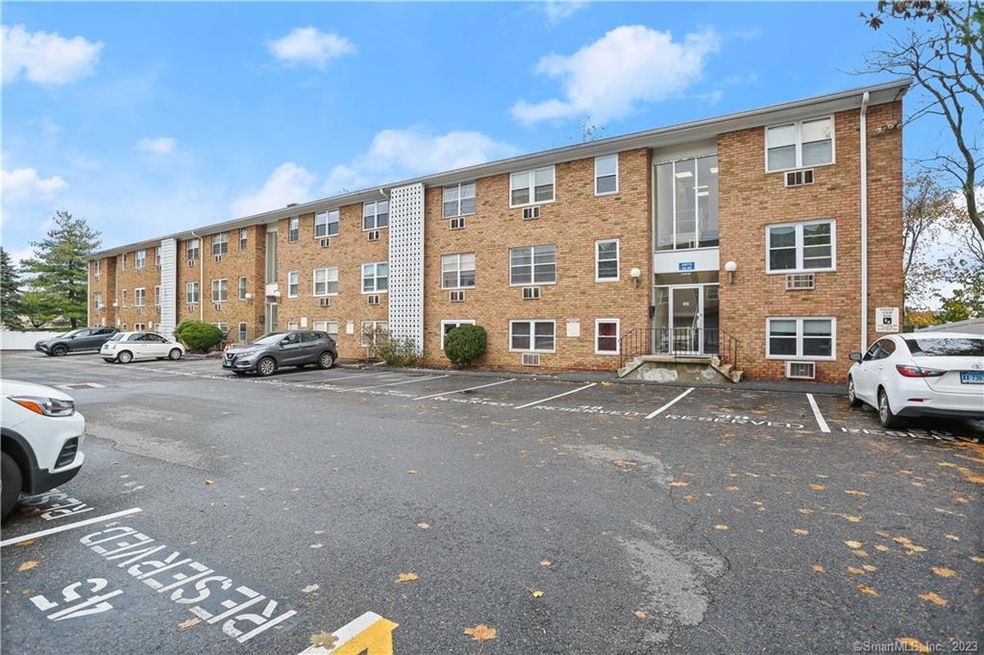
MOVE-IN READY & STYLED TO PLEASE: This completely renovated 1 bedroom, 1 bath condominium in a secured building is conveniently located in a desirable neighborhood area, right off Post Road & close to the Westport line! This unit is located in the rear building, away from any street noise yet within easy walking distance to Norwalk’s famous Stew Leonard’s, shopping, bus line, restaurants and more. Freshly painted with brand NEW trendy laminate flooring throughout. Spacious living room that opens to the dining area. Light and bright. NEW kitchen with all new stainless steel appliances (dishwasher, gas oven & refrigerator) + a new faucet & sink. Custom built kitchen cabinets that extend to the ceiling. Sizable bedroom with large closet. New stylish insulating window shades throughout. Bathroom with shower/tub combination. Ample storage areas with coat & linen closets in addition to a very large hall closet. New AC wall unit. BONUS: The low monthly common charges of $295 include heat, hot water & one reserved parking space. 2nd floor unit with no one above. Great value as an owner occupied or investment property – schedule your private showing today!
Last Agent to Sell the Property
Keller Williams Realty License #RES.0802809 Listed on: 11/08/2023
We collect this data history from publicly available records. To have your information removed, we recommend requesting removal directly through your county’s website.
Amy Jo Fitzgerald
Yellowbrick Real Estate LLC
(475) 267-4383
128 Total Sales
1 in Downtown Norwalk
$385,000 Price
Jean Flynn
Luks Realty
(475) 338-3407
73 Total Sales
1 in Downtown Norwalk
$575,000 Price
Danielle Malloy
Serhant Connecticut, LLC
(475) 250-2198
45 Total Sales
1 in Downtown Norwalk
$455,000 Price
Arian Hoxha
Serhant Connecticut, LLC
(475) 263-3437
66 Total Sales
1 in Downtown Norwalk
$515,000 Price
Jason Pollard
Compass Connecticut, LLC
(959) 500-6498
122 Total Sales
1 in Downtown Norwalk
$40,000 Price
Marilyn E. Profit
Coldwell Banker Realty
(475) 471-1056
110 Total Sales
1 in Downtown Norwalk
$695,000 Price
We collect this data history from publicly available records. To have your information removed, we recommend requesting removal directly through your county’s website.
| Date | Buyer | Sale Price | Title Company |
|---|---|---|---|
| $107,000 | -- |
We collect this data history from publicly available records. To have your information removed, we recommend requesting removal directly through your county’s website.
| Date | Status | Borrower | Loan Amount |
|---|---|---|---|
| Open | $115,500 | ||
| Closed | $115,500 |
We collect this data history from publicly available records. To have your information removed, we recommend requesting removal directly through your county’s website.
| Date | Event | Price | List to Sale | Price per Sq Ft |
|---|---|---|---|---|
| 01/10/2024 01/10/24 | Sold | $215,500 | +3.1% | $375 / Sq Ft |
| 11/30/2023 11/30/23 | Pending | -- | -- | -- |
| 11/08/2023 11/08/23 | For Sale | $209,000 | -- | $364 / Sq Ft |
We collect this data history from publicly available records. To have your information removed, we recommend requesting removal directly through your county’s website.
| Year | Tax Paid | Tax Assessment Tax Assessment Total Assessment is a certain percentage of the fair market value that is determined by local assessors to be the total taxable value of land and additions on the property. | Land | Improvement |
|---|---|---|---|---|
| 2025 | $2,845 | $119,840 | $0 | $119,840 |
| 2024 | $2,801 | $119,840 | $0 | $119,840 |
| 2023 | $2,466 | $98,760 | $0 | $98,760 |
| 2022 | $2,427 | $98,760 | $0 | $98,760 |
| 2021 | $2,065 | $98,760 | $0 | $98,760 |
| 2020 | $2,331 | $98,760 | $0 | $98,760 |
| 2019 | $2,302 | $98,760 | $0 | $98,760 |
| 2018 | $1,734 | $66,890 | $0 | $66,890 |
| 2017 | $1,674 | $66,890 | $0 | $66,890 |
| 2016 | $1,702 | $66,890 | $0 | $66,890 |
| 2015 | $1,528 | $66,890 | $0 | $66,890 |
| 2014 | $1,675 | $66,890 | $0 | $66,890 |
Seller's Agent in 2024
Gloria Dillard
Keller Williams Realty
(203) 246-5936
5 in this area
82 Total Sales
Buyer's Agent in 2024
Michael Teng
Keller Williams Prestige Prop.
(203) 223-4204
1 in this area
5 Total Sales
Source: SmartMLS
MLS Number: 170608926
APN: NORW-000005-000006-000093-000041
Disclaimer: Certain information contained herein is derived from information provided by parties other than Homes.com. All information provided is deemed reliable, but is not guaranteed to be accurate and should be independently verified.
IDX information is provided exclusively for personal, non-commercial use, and may not be used for any purpose other than to identify prospective properties consumers may be interested in purchasing. Information is deemed reliable but not guaranteed.
Ask me questions while you tour the home.