

Move-In Specials
Lease now and save $500! Certain exclusions may apply
Highlights
- Basketball Court
- Tennis Court
- Pool
- Deck
- Planned Social Activities
- Sundeck
About MAA Westchase
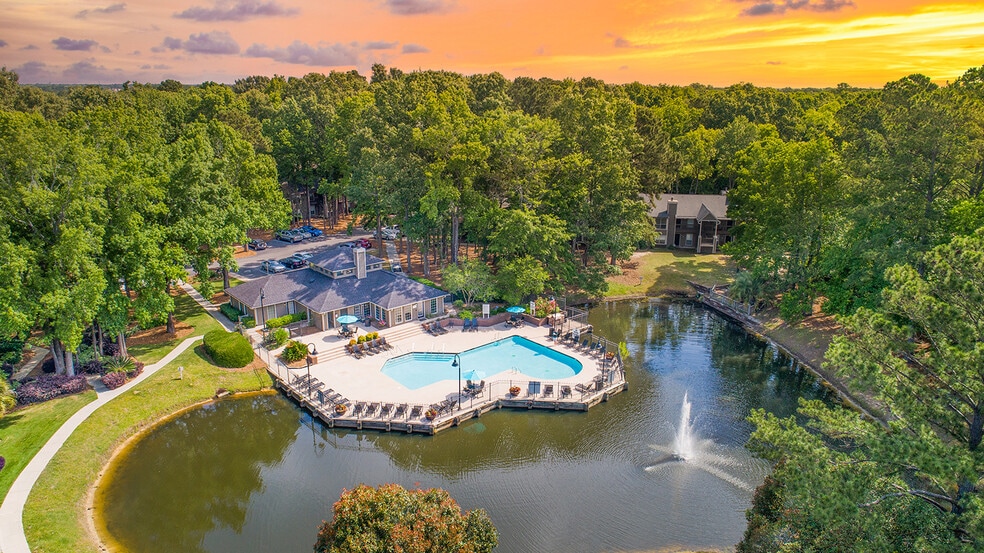
TOUR YOUR WAY! We have a tour to fit your needs- virtual, self-guided, or agent-guided. Live an active lifestyle with comfort and convenience at MAA Westchase in Charleston, SC. Our community's one- and two-bedroom apartment homes feature unique living spaces with contemporary wood cabinetry and pass-through breakfast bars, while select models feature bay windows and fireplaces. The tennis and basketball courts, yoga room, and fitness center will help you keep up an active lifestyle. When it's time to relax, lounge beside the sparkling swimming pool. MAA Westchase is in the heart of West Ashley, just off I-526. It's a 20-minute drive to historic downtown Charleston and local beaches, and 15 minutes to the airport. Ample shopping and dining also abound in this West Ashley neighborhood.

Pricing and Floor Plans
1 Bedroom
11A
$1,298 - $1,303
- 1 Bed
- 1 Bath
- 425 Sq Ft
| Unit | Base Price | Sq Ft | Availability | Unit Details |
|---|---|---|---|---|
| 001607 | $1,303 | 425 | Sep 15 | |
| 001008 | $1,298 | 425 | Oct 6 |
11B
$1,338 - $1,358
- 1 Bed
- 1 Bath
- 505 Sq Ft
| Unit | Base Price | Sq Ft | Availability | Unit Details |
|---|---|---|---|---|
| 001210 | $1,338 | 505 | Oct 6 | |
| 001311 | $1,358 | 505 | Oct 30 |
11C
$1,358 - $1,428
- 1 Bed
- 1 Bath
- 620 Sq Ft
| Unit | Base Price | Sq Ft | Availability | Unit Details |
|---|---|---|---|---|
| 001013 | $1,388 | 620 | Sep 15 | |
| 002116 | $1,388 | 620 | Sep 18 | |
| 001016 | $1,428 | 620 | Oct 13 | |
| 001015 | $1,398 | 620 | Oct 21 | |
| 001916 | $1,358 | 620 | Nov 7 |
2 Bedrooms
22A
$1,553 - $1,668
- 2 Beds
- 2 Baths
- 900 Sq Ft
| Unit | Base Price | Sq Ft | Availability | Unit Details |
|---|---|---|---|---|
| 001401 | $1,553 | 900 | Now | |
| 000113 | $1,568 | 900 | Now | |
| 000613 | $1,583 | 900 | Now | |
| 001511 | $1,598 | 900 | Sep 8 | |
| 001509 | $1,598 | 900 | Sep 10 | |
| 000901 | $1,568 | 900 | Sep 11 | |
| 002215 | $1,588 | 900 | Oct 6 | |
| 000601 | $1,588 | 900 | Oct 13 | |
| 000104 | $1,668 | 900 | Oct 15 | |
| 002211 | $1,588 | 900 | Oct 20 | |
| 001413 | $1,588 | 900 | Oct 21 | |
| 000301 | $1,638 | 900 | Nov 6 |
Fees and Policies
The fees below are based on community-supplied data and may exclude additional fees and utilities.Property Fee Disclaimer: Based on community-supplied data and independent market research. Subject to change without notice. May exclude fees for mandatory or optional services and usage-based utilities.
Community Details
Property Information
- Built in 1985
- 352 units/2 stories
Lease Options
- None
Community Amenities
Property Services
- Laundry Facilities
- Property Manager on Site
- Car Wash Area
- Package Service
- Planned Social Activities
- Recycling
- Trash Pickup - Curbside
- Wi-Fi
- Maintenance on site
Shared Community
- Lounge
- Walk-Up
Fitness & Recreation
- Fitness Center
- Pool
- Tennis Court
- Basketball Court
Outdoor Features
- Grill
- Sundeck
- Dog Park
Additional Amenities
- Bike Rack
- Car Care Center
- Close To Public Transportation
- Close To Shopping
- Coffee Bar
- Curbside Trash Pickup
- Emergency Maintenance
- Grilling Area
- Handicap Accessible
- Internet Café
- No Breed Restrictions
- On Site Laundry
- Outdoor Grill Area
- Pest Control Service
- Planned Social Events
- Preferred Employer Discount
- Self Car Wash
- Sun Deck
- Wifi Cafe
- Wifi Hotspot
- Yoga Studio
Apartment Features
Indoor Features
- Air Conditioning
- Wi-Fi
Additional Amenities
- Smart Home Technology
- Washer And Dryer
Property Site Map
Select a unit to view pricing and availability
Map
- 2244 Ashley Crossing Dr Unit 615
- 2244 Ashley Crossing Dr Unit 237
- 2244 Ashley Crossing Dr Unit 521
- 2244 Ashley Crossing Dr Unit 324
- 2244 Ashley Crossing Dr Unit 1213
- 93 Ashley Hall Plantation Rd Unit 7
- 43 Arabian Dr
- 1852 Mepkin Rd Unit F4
- 1836 Mepkin Rd Unit 1029
- 1668 Mepkin Rd
- 1885 Paddy Place
- 1810 Mepkin Rd Unit A6
- 1880 Oleander Ct
- 1866 Manigault Place
- 1858 Oleander Ct
- 1429 Alma St
- 1858 Taberwood Cir Unit 1 Of 2
- 1811 Manigault Place
- 1028 Orleans Rd
- 1846 Hazelwood Dr
- 2225 Ashley River Rd
- 78 Ashley Hall Plantation Rd
- 2222 Ashley River Rd
- 1800 William Kennerty Dr
- 87 Ashley Hall Plantation Rd Unit 1
- 1850 Ashley Crossing Ln
- 34 Arabian Dr
- 2235 Ashley Crossing Dr
- 1850 Magwood Rd
- 1830 Magwood Rd
- 2274-2284 Ashley River Rd
- 1730 Raoul Wallenberg Blvd
- 1319 Jackwood Ct Unit SI ID1603896P
- 2280 Henry Tecklenburg Dr
- 1815 Dogwood Rd
- 1829 Dogwood Rd
- 1871 Ashley River Rd
- 1725 Savage Rd
- 1829 Dogwood Rd Unit 503
- 1916 Sam Rittenberg Blvd
Ask me questions while you tour the home.