
Eddie Glance
LPT Realty, LLC
(828) 554-7956
48 Total Sales
15 in Hendersonville
$63K - $1M Price Range
Estimated Value: $572,000 - $623,000
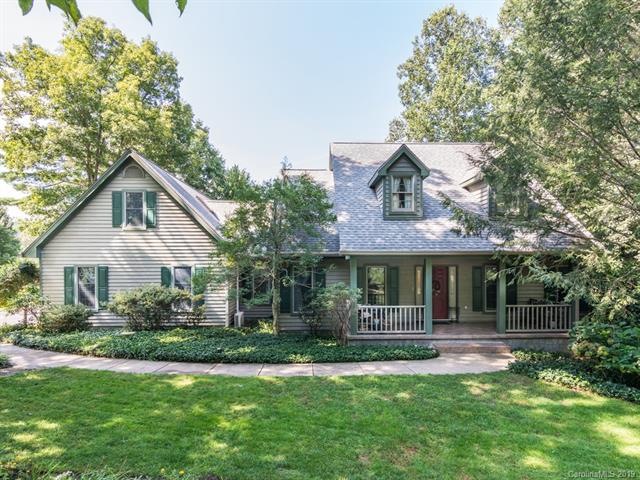
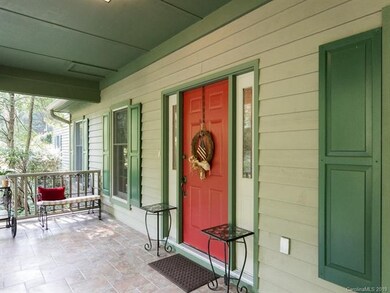
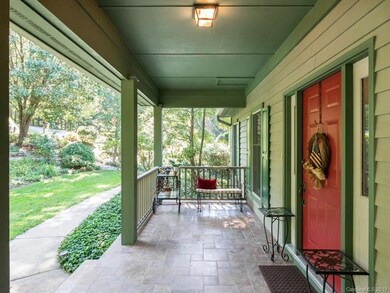
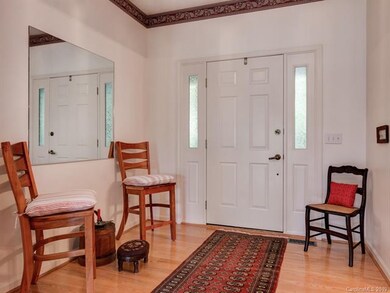

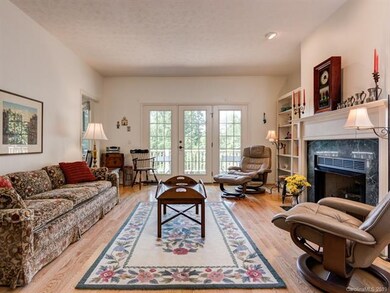
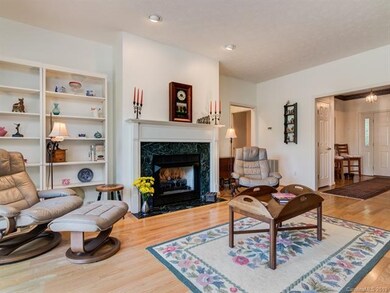
Affordable, Traditional Style Home in Established Hawthorn Hills Phase II, Away From The Fray. Enjoy main level living in a peaceful mountain setting minutes to Laurel Park and Historic Hendersonville. Pleasing Davis Mountain Winter Views From The 34’ Trex Deck, Or Relax On The Spacious Covered Front Porch Enjoying The Landscaped Gardens, Plus An Invisible Fence For Your Four-Legged Friends. Main Level Offers A Generous Living Room, Vented Gas Log Fireplace, 9 Ft. Ceilings, Front Facing Formal Dining Room, Well Designed Kitchen With Breakfast Nook, Roomy Laundry, Split-Bedroom Plan With An Expansive Master Suite, Considerable Sized Additional Bedrooms, 2-Full Bathrooms, Oversized 2-Car Garage. Heated And Cooled Upper-Level Carpeted Bonus Room (23.9 X 11.10) And Lower Level Heated Workshop/Recreation Room. Anderson Windows Provide Ample Natural Light. Abundant Storage Areas. Gutter Guards & More. Custom Built For Architect John Lambert, By Ken Erb
Last Agent to Sell the Property
Howard Hanna Beverly-Hanks License #193676 Listed on: 08/26/2019
Eddie Glance
LPT Realty, LLC
(828) 554-7956
48 Total Sales
15 in Hendersonville
$63K - $1M Price Range
Alan Wray
Heartwood Realty LLC
(706) 944-8642
157 Total Sales
3 in Hendersonville
$58K - $370K Price Range
Nedra Creason
RE/MAX Executive
(828) 492-3506
87 Total Sales
1 in Hendersonville
$240,000 Price
David Stephens
NextHome Mountain Horizons
(828) 782-3738
64 Total Sales
4 in Hendersonville
$218K - $507K Price Range
Cynthia Ward
Weaverville Realty
(828) 519-5292
65 Total Sales
3 in Hendersonville
$385K - $690K Price Range
Lynn Hathcock
Premier Sotheby’s International Realty
(828) 672-3671
35 Total Sales
2 in Hendersonville
$55K - $85K Price Range
We collect this data history from publicly available records. To have your information removed, we recommend requesting removal directly through your county’s website.
| Date | Event | Price | List to Sale | Price per Sq Ft |
|---|---|---|---|---|
| 12/19/2019 12/19/19 | Sold | $402,000 | -3.9% | $175 / Sq Ft |
| 11/04/2019 11/04/19 | Pending | -- | -- | -- |
| 10/01/2019 10/01/19 | Price Changed | $418,500 | -3.7% | $182 / Sq Ft |
| 08/26/2019 08/26/19 | For Sale | $434,750 | -- | $190 / Sq Ft |
We collect this data history from publicly available records. To have your information removed, we recommend requesting removal directly through your county’s website.
| Year | Tax Paid | Tax Assessment Tax Assessment Total Assessment is a certain percentage of the fair market value that is determined by local assessors to be the total taxable value of land and additions on the property. | Land | Improvement |
|---|---|---|---|---|
| 2026 | $2,737 | $525,300 | $72,500 | $452,800 |
| 2025 | $2,737 | $525,300 | $72,500 | $452,800 |
| 2024 | $27 | $525,300 | $72,500 | $452,800 |
| 2023 | $2,737 | $525,300 | $72,500 | $452,800 |
| 2022 | $2,637 | $399,000 | $54,400 | $344,600 |
| 2021 | $2,637 | $399,000 | $54,400 | $344,600 |
| 2020 | $2,637 | $399,000 | $0 | $0 |
| 2019 | $2,076 | $314,000 | $0 | $0 |
| 2018 | $2,034 | $308,200 | $0 | $0 |
| 2017 | $2,034 | $308,200 | $0 | $0 |
| 2016 | $2,034 | $308,200 | $0 | $0 |
| 2015 | -- | $308,200 | $0 | $0 |
| 2014 | -- | $302,700 | $0 | $0 |
Seller's Agent in 2019
Alysia Maher
Howard Hanna Beverly-Hanks
(828) 776-0291
25 Total Sales
Buyer's Agent in 2019
Suzanne Beckmann
Howard Hanna Beverly-Hanks
(828) 696-5413
110 Total Sales
Source: Canopy MLS
MLS Number: CAR3539884
APN: 9949111
Disclaimer: Certain information contained herein is derived from information provided by parties other than Homes.com. All information provided is deemed reliable, but is not guaranteed to be accurate and should be independently verified.
All data is obtained from various sources and may not have been verified by broker or MLS GRID. Supplied Open House Information is subject to change without notice. All information should be independently reviewed and verified for accuracy. Properties may or may not be listed by the office/agent presenting the information. Some IDX listings have been excluded from this website.
Based on information submitted to the MLS GRID
Listings courtesy of Canopy MLS as distributed by MLS GRID
Ask me questions while you tour the home.