
Matthew Santurri
Byrnes Real Estate Group
(774) 551-1694
60 Total Sales
1 in Blackstone
$375,000 Price

Estimated Value: $458,703
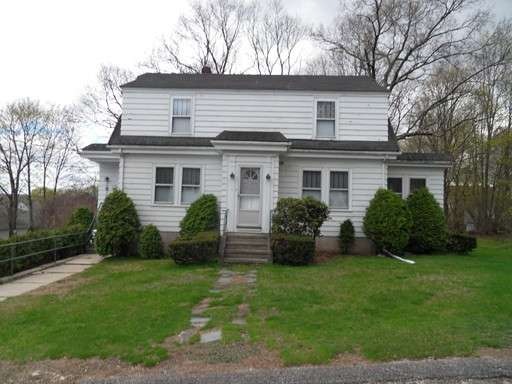
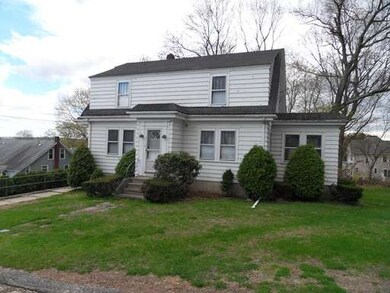
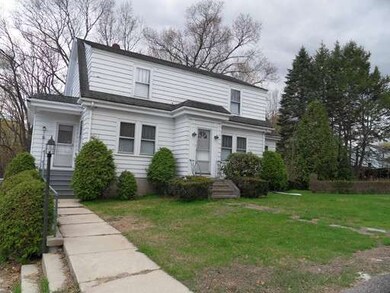
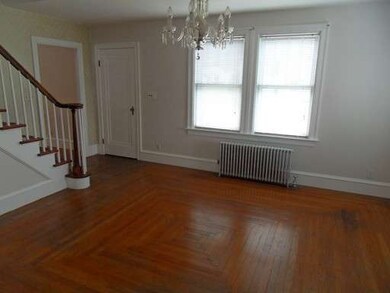
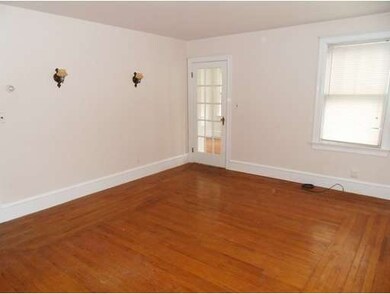
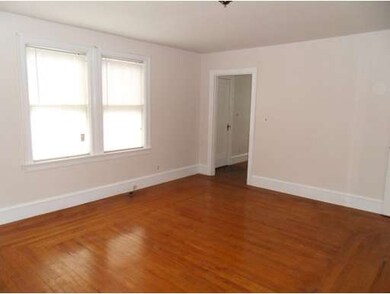
Located in a neighborhood setting this Village Colonial offers almost 1900 sq ft of living area! Fresh paint and shining hardwood floors greet you as you walk into the front door. This home features a large living room and dining room with beautiful hardwood flooring, a 4 season sun room with lots of windows, the possibility of a first floor master bedroom, a cabinet packed pantry, and a second floor with hardwood flooring in all of the bedrooms. This is a very solid home and with a little more work you will have a lot of living space at very reasonable price all situated on nice level lot.
Home Type
Single Family
Year Built
1940
Lot Details
0.34 Acres
We collect this data history from publicly available records. To have your information removed, we recommend requesting removal directly through your county’s website.
Matthew Santurri
Byrnes Real Estate Group
(774) 551-1694
60 Total Sales
1 in Blackstone
$375,000 Price
Elaine Evans Group
RE/MAX Generations
(774) 307-7101
155 Total Sales
1 in Blackstone
$390,000 Price
Jose Rojas
William Raveis R.E. & Home Services
(781) 404-3627
68 Total Sales
1 in Blackstone
$409,000 Price
Laura Fortin-Bichan
Heritage Realty Group, LLC
(339) 230-6182
47 Total Sales
1 in Blackstone
$365,000 Price
Roni Thaler
Coldwell Banker Realty - Sharon
(339) 213-8307
79 Total Sales
1 in Blackstone
$775,000 Price
Kelly Nelson
Blue Sky Realty
(774) 772-5572
57 Total Sales
1 in Blackstone
$355,000 Price
We collect this data history from publicly available records. To have your information removed, we recommend requesting removal directly through your county’s website.
| Date | Buyer | Sale Price | Title Company |
|---|---|---|---|
| $186,000 | -- | ||
| -- | -- | ||
| $225,000 | -- |
We collect this data history from publicly available records. To have your information removed, we recommend requesting removal directly through your county’s website.
| Date | Status | Borrower | Loan Amount |
|---|---|---|---|
| Open | $220,671 | ||
| Previous Owner | $25,000 |
We collect this data history from publicly available records. To have your information removed, we recommend requesting removal directly through your county’s website.
| Date | Event | Price | List to Sale | Price per Sq Ft |
|---|---|---|---|---|
| 07/22/2015 07/22/15 | Sold | $186,000 | 0.0% | $98 / Sq Ft |
| 05/10/2015 05/10/15 | Pending | -- | -- | -- |
| 05/07/2015 05/07/15 | For Sale | $186,000 | -- | $98 / Sq Ft |
We collect this data history from publicly available records. To have your information removed, we recommend requesting removal directly through your county’s website.
| Year | Tax Paid | Tax Assessment Tax Assessment Total Assessment is a certain percentage of the fair market value that is determined by local assessors to be the total taxable value of land and additions on the property. | Land | Improvement |
|---|---|---|---|---|
| 2025 | $4,755 | $314,900 | $141,500 | $173,400 |
| 2024 | $5,013 | $307,000 | $141,500 | $165,500 |
| 2023 | $4,652 | $287,500 | $141,500 | $146,000 |
| 2022 | $4,829 | $269,800 | $135,300 | $134,500 |
| 2021 | $4,394 | $234,700 | $123,000 | $111,700 |
| 2020 | $4,436 | $235,200 | $123,000 | $112,200 |
| 2019 | $4,260 | $225,300 | $113,100 | $112,200 |
| 2018 | $4,079 | $209,300 | $107,700 | $101,600 |
| 2017 | $3,908 | $202,900 | $107,700 | $95,200 |
| 2016 | $3,833 | $198,200 | $99,300 | $98,900 |
| 2015 | -- | $192,600 | $99,300 | $93,300 |
Seller's Agent in 2015
Susan Dicks
ERA Key Realty Services
(508) 509-5204
86 Total Sales
Buyer's Agent in 2015
Pete Dufresne
Keller Williams Realty Leading Edge
(401) 480-8990
92 Total Sales
Source: MLS Property Information Network (MLS PIN)
MLS Number: 71831763
APN: BLAC-000006-000000-000032
Disclaimer: Certain information contained herein is derived from information provided by parties other than Homes.com. All information provided is deemed reliable, but is not guaranteed to be accurate and should be independently verified.
The property listing data and information, or the Images, set forth herein were provided to MLS Property Information Network, Inc. from third party sources, including sellers, lessors and public records, and were compiled by MLS Property Information Network, Inc. The property listing data and information, and the Images, are for the personal, non-commercial use of consumers having a good faith interest in purchasing or leasing listed properties of the type displayed to them and may not be used for any purpose other than to identify prospective properties which such consumers may have a good faith interest in purchasing or leasing. MLS Property Information Network, Inc. and its subscribers disclaim any and all representations and warranties as to the accuracy of the property listing data and information, or as to the accuracy of any of the Images, set forth herein.
Ask me questions while you tour the home.