
Evan Ho
BY Real Estate
(267) 314-8784
86 Total Sales
1 in North Londonderry
$235,000 Price

Estimated Value: $551,888
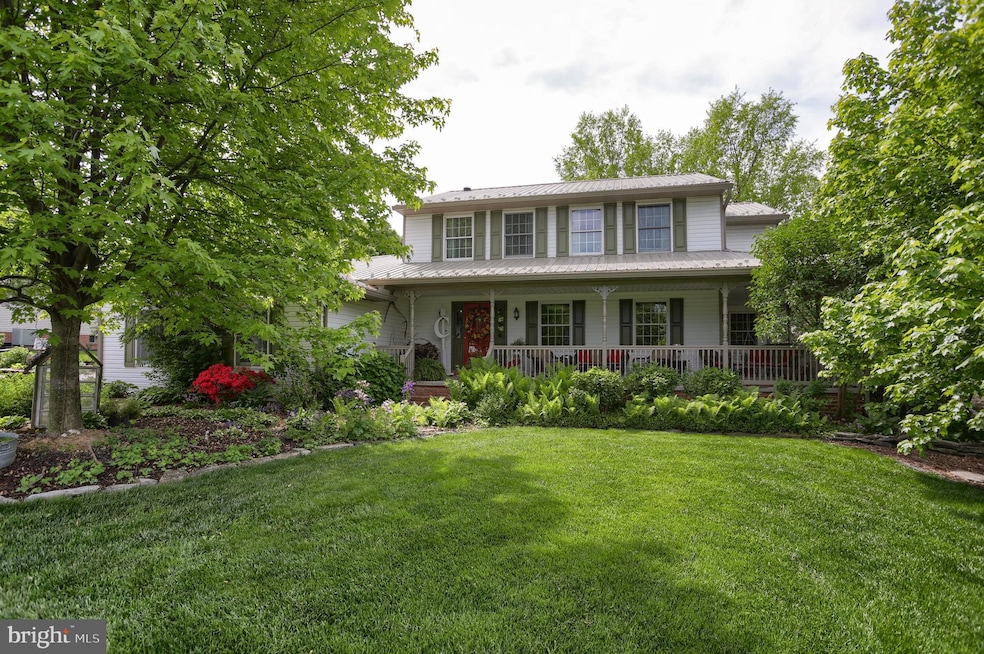
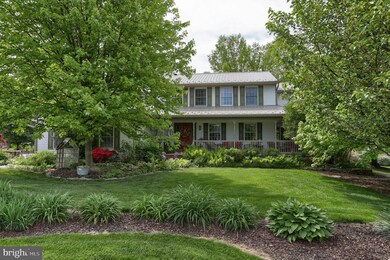
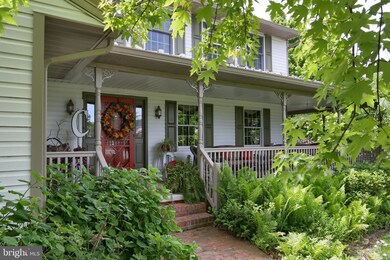
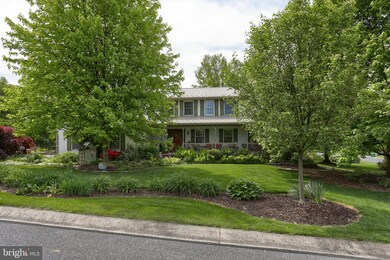
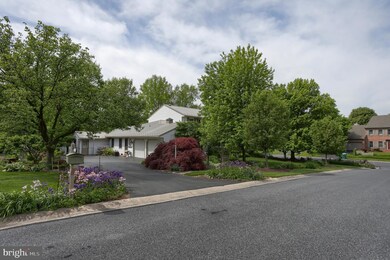

Welcome to the lovely, established neighborhood of Wheatstone! This solidly built "farm style-look" home offers 4 bedrooms and 2.5 baths on a beautifully landscaped .63 acre corner lot. Offering over 3200 sq ft of living space this home has a warm, and inviting, home sweet home feel starting with the welcoming wrap around front porch. So enjoyable to gather in this outdoor space for morning coffee or just relaxing on the porch swing. New railings and posts recently added to this maintenance free space. 50 year energy efficient metal roof, combined with the wrap around porch, and decorative style give this home a cozy, inviting feel. The main level includes, entry with hardwood, updated half bath, living room, formal dining room with large bay window and chair rail, updated kitchen with breakfast bar and dining area, including leathered granite countertops, stainless steel backsplash, stainless steel appliances, solid wood, dove tail cabinetry, and walk-in pantry. Located off the kitchen is a spacious family room with hardwood flooring, and adjacent to fam rm. is an office with closet, which could be used as a first floor bedroom, also with hardwood floors. Huge screened in porch with vaulted ceiling, and brick patio, can be accessed from dining area and office. Such a terrific space for entertaining! Laundry room with exterior side access convenient for throwing off those dirty clothes and shoes when entering. Second floor has primary bedroom with en-suite bathroom, including two separate vanities and shower. Three more nice sized bedrooms and full hall bath complete this level . Walk outside and you will notice a beautifully landscaped yard with flower beds and mature trees/shrubs reflecting the owner's green thumb and pride of ownership. An added bonus is the conveniently attached shed used for gardening tools, mowers etc. Side entry two car garage with ample driveway parking. Finished rustic themed basement has a full second kitchen, table area, corner gas fireplace with barn beam mantle, spacious family room and unique nooks and crannies of extra storage as well as an additional 20 x 21 storage space area. This home boasts a 2019 efficiency tankless water heater, newer HVAC(2016), upgraded whole house vacuum, 6” downspouts and gutters w gutter guards(2020), updated kitchen and powder room, and much more! Terrific location, close to schools, shopping, restaurants, and close to Rts 422, 322, 117, 72 and 81. Come check out all this property has to offer and see if it's calling you Home. Open House on Sunday July 24, from 1-3pm.
Professional interior photos will be uploaded on Sat 7/23.
Last Agent to Sell the Property
(717) 563-0008 contracts@ironvalleyrealestateofcentralpa.com Iron Valley Real Estate of Central PA License #RS315368 Listed on: 07/24/2022
Last Buyer's Agent
(717) 534-2442 jon.bomberger@cbrealty.com Coldwell Banker Realty License #RS293475
We collect this data history from publicly available records. To have your information removed, we recommend requesting removal directly through your county’s website.
Evan Ho
BY Real Estate
(267) 314-8784
86 Total Sales
1 in North Londonderry
$235,000 Price
Nichole Shultz
Iron Valley Real Estate
(223) 214-1229
112 Total Sales
1 in North Londonderry
$332,000 Price
Ellen Stover
Protus Realty, Inc.
(717) 930-2612
175 Total Sales
7 in North Londonderry
$220K - $975K Price Range
Loren Montalto
Coldwell Banker Realty
(717) 708-3446
65 Total Sales
13 in North Londonderry
$234K - $610K Price Range
Sue Kleinfelter
Iron Valley Real Estate
(717) 708-9081
101 Total Sales
4 in North Londonderry
$80K - $360K Price Range
Rhonnda Bentz
Coldwell Banker Realty
(717) 883-6011
103 Total Sales
7 in North Londonderry
$250K - $975K Price Range
We collect this data history from publicly available records. To have your information removed, we recommend requesting removal directly through your county’s website.
| Date | Buyer | Sale Price | Title Company |
|---|---|---|---|
| $465,000 | -- |
We collect this data history from publicly available records. To have your information removed, we recommend requesting removal directly through your county’s website.
| Date | Status | Borrower | Loan Amount |
|---|---|---|---|
| Open | $372,000 | ||
| Previous Owner | $79,000 | ||
| Previous Owner | $118,000 | ||
| Previous Owner | $54,000 | ||
| Previous Owner | $75,000 | ||
| Previous Owner | $192,000 | ||
| Previous Owner | $16,000 | ||
| Previous Owner | $210,000 | ||
| Previous Owner | $50,382 | ||
| Previous Owner | $160,000 |
We collect this data history from publicly available records. To have your information removed, we recommend requesting removal directly through your county’s website.
| Date | Event | Price | List to Sale | Price per Sq Ft |
|---|---|---|---|---|
| 09/28/2022 09/28/22 | Sold | $465,000 | -1.9% | $142 / Sq Ft |
| 07/29/2022 07/29/22 | Pending | -- | -- | -- |
| 07/24/2022 07/24/22 | For Sale | $474,000 | -- | $144 / Sq Ft |
We collect this data history from publicly available records. To have your information removed, we recommend requesting removal directly through your county’s website.
| Year | Tax Paid | Tax Assessment Tax Assessment Total Assessment is a certain percentage of the fair market value that is determined by local assessors to be the total taxable value of land and additions on the property. | Land | Improvement |
|---|---|---|---|---|
| 2026 | $6,563 | $265,100 | $65,700 | $199,400 |
| 2025 | $6,510 | $265,100 | $65,700 | $199,400 |
| 2024 | $6,033 | $265,100 | $65,700 | $199,400 |
| 2023 | $6,033 | $265,100 | $65,700 | $199,400 |
| 2022 | $5,878 | $265,100 | $65,700 | $199,400 |
| 2021 | $5,553 | $265,100 | $65,700 | $199,400 |
| 2020 | $5,478 | $265,100 | $65,700 | $199,400 |
| 2019 | $5,371 | $265,100 | $65,700 | $199,400 |
| 2018 | $5,315 | $265,100 | $65,700 | $199,400 |
| 2017 | $1,407 | $265,100 | $65,700 | $199,400 |
| 2016 | $4,971 | $265,100 | $65,700 | $199,400 |
| 2015 | -- | $265,100 | $65,700 | $199,400 |
| 2014 | -- | $265,100 | $65,700 | $199,400 |
Seller's Agent in 2022
GLORIANA WAGNER
Iron Valley Real Estate of Central PA
(717) 645-6778
45 Total Sales
Buyer's Agent in 2022
Christie Fugate
Coldwell Banker Realty
(717) 805-6291
114 Total Sales
Source: Bright MLS
MLS Number: PALN2005964
APN: 28-2290015-353174-0000
Disclaimer: Certain information contained herein is derived from information provided by parties other than Homes.com. All information provided is deemed reliable, but is not guaranteed to be accurate and should be independently verified.
The data relating to real estate for sale on this website appears in part through the BRIGHT Internet Data Exchange program, a voluntary cooperative exchange of property listing data between licensed real estate brokerage firms, and is provided by BRIGHT through a licensing agreement.
Listing information is from various brokers who participate in the Bright MLS IDX program and not all listings may be visible on the site.
The property information being provided on or through the website is for the personal, non-commercial use of consumers and such information may not be used for any purpose other than to identify prospective properties consumers may be interested in purchasing.
Some properties which appear for sale on the website may no longer be available because they are for instance, under contract, sold or are no longer being offered for sale.
Property information displayed is deemed reliable but is not guaranteed.
Copyright 2026 Bright MLS, Inc.
Ask me questions while you tour the home.