
Kristin Gordon
Gordon & Long Real Estate LLC
(570) 667-6885
22 Total Sales
1 in Kingston Township
$350,000 Price

Estimated Value: $729,615
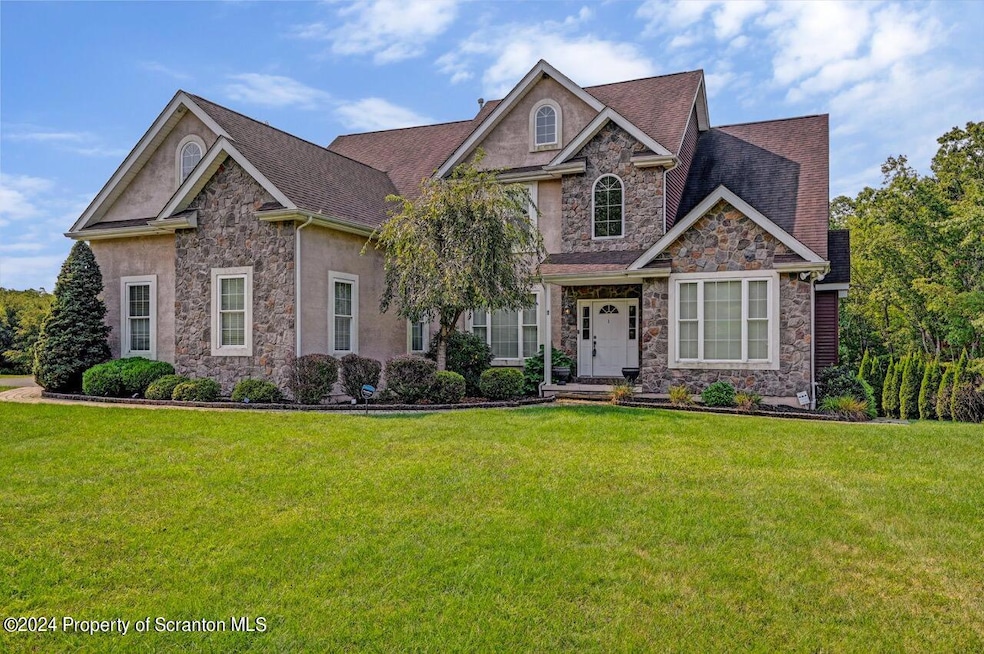
Seize this opportunity to own a home in Dallas School District located in Slocum Estates. After admiring the stone facade on the front exterior,walk through the front door to be amazed by the two-story oversized foyer. The spacious layout gives so much flexibility to use the space to best suit your modern family's lifestyle. All of the rooms on the main level are oversized. The dining room has more than enough space to host extended family dinners. The kitchen has a great chefs layout with center island, space for a table and door leading out to deck with fabulous views. The primary suite on the main floor has a spacious attached bathroom. 2 additional Junior suites are upstairs. There is a separate entrance for the basement, so this could be a great set up for an in-law suite or Au Pair suite, because of the privacy it gives. The garage is a 3 car garage with storage. Between the garage, storage and attic, you will never run out of storage in this home. The backyard space is tastefully fenced, providing safety and a sense of space for entertaining. However, there is plenty of yard space for children and furry friends to play.
Last Agent to Sell the Property
CLASSIC PROPERTIES License #RS360551 Listed on: 09/05/2024
Last Buyer's Agent
NON MEMBER
NON MEMBER
We collect this data history from publicly available records. To have your information removed, we recommend requesting removal directly through your county’s website.
Kristin Gordon
Gordon & Long Real Estate LLC
(570) 667-6885
22 Total Sales
1 in Kingston Township
$350,000 Price
Jolen Brennan
(570) 843-1924
160 Total Sales
2 in Kingston Township
$145,000 Price Range
Tony Dayhoff
eXp Realty Philadelphia
(240) 698-3550
92 Total Sales
1 in Kingston Township
$150,000 Price
Judy Rice
Balistreri Real Estate Inc
(570) 569-0578
41 Total Sales
7 in Kingston Township
$70K - $390K Price Range
Katherine Dodge
ERA Brady Associates
(272) 770-2319
52 Total Sales
1 in Kingston Township
$140,700 Price
James Crossin
Crossin Real Estate
(570) 908-4249
92 Total Sales
2 in Kingston Township
$91K - $110K Price Range
We collect this data history from publicly available records. To have your information removed, we recommend requesting removal directly through your county’s website.
| Date | Buyer | Sale Price | Title Company |
|---|---|---|---|
| $650,000 | None Listed On Document | ||
| $595,000 | None Listed On Document | ||
| $570,000 | -- | ||
| $485,000 | Templeton Abstract Services |
We collect this data history from publicly available records. To have your information removed, we recommend requesting removal directly through your county’s website.
| Date | Status | Borrower | Loan Amount |
|---|---|---|---|
| Open | $617,500 | ||
| Previous Owner | $595,000 | ||
| Previous Owner | $570,000 | ||
| Previous Owner | $45,000 | ||
| Previous Owner | $388,000 | ||
| Previous Owner | $300,000 |
We collect this data history from publicly available records. To have your information removed, we recommend requesting removal directly through your county’s website.
| Date | Event | Price | List to Sale | Price per Sq Ft | Prior Sale |
|---|---|---|---|---|---|
| 11/21/2024 11/21/24 | Sold | $650,000 | -6.5% | $149 / Sq Ft | |
| 10/22/2024 10/22/24 | Pending | -- | -- | -- | |
| 09/23/2024 09/23/24 | Price Changed | $695,000 | -3.3% | $159 / Sq Ft | |
| 09/05/2024 09/05/24 | For Sale | $719,000 | +48.2% | $164 / Sq Ft | |
| 08/31/2018 08/31/18 | Sold | $485,000 | -2.8% | $111 / Sq Ft | View Prior Sale |
| 06/13/2018 06/13/18 | Pending | -- | -- | -- | |
| 03/09/2018 03/09/18 | For Sale | $499,000 | -- | $114 / Sq Ft |
We collect this data history from publicly available records. To have your information removed, we recommend requesting removal directly through your county’s website.
| Year | Tax Paid | Tax Assessment Tax Assessment Total Assessment is a certain percentage of the fair market value that is determined by local assessors to be the total taxable value of land and additions on the property. | Land | Improvement |
|---|---|---|---|---|
| 2026 | $9,909 | $432,000 | $62,300 | $369,700 |
| 2025 | $9,355 | $432,000 | $62,300 | $369,700 |
| 2024 | $9,067 | $432,000 | $62,300 | $369,700 |
| 2023 | $9,067 | $432,000 | $62,300 | $369,700 |
| 2022 | $8,987 | $432,000 | $62,300 | $369,700 |
| 2021 | $8,987 | $432,000 | $62,300 | $369,700 |
| 2020 | $8,987 | $432,000 | $62,300 | $369,700 |
| 2019 | $8,903 | $432,000 | $62,300 | $369,700 |
| 2018 | $8,816 | $432,000 | $62,300 | $369,700 |
| 2017 | $8,689 | $432,000 | $62,300 | $369,700 |
| 2016 | -- | $432,000 | $62,300 | $369,700 |
| 2015 | -- | $432,000 | $62,300 | $369,700 |
| 2014 | -- | $432,000 | $62,300 | $369,700 |
H
Seller's Agent in 2024
Hema (Priya) Challa
CLASSIC PROPERTIES
(570) 903-9992
24 Total Sales
Seller Co-Listing Agent in 2024
Sheryl Murphy
CLASSIC PROPERTIES
(570) 840-4564
52 Total Sales
N
Buyer's Agent in 2024
NON MEMBER
NON MEMBER
Buyer's Agent in 2018
Marion Gatto
Lewith & Freeman RE, Inc.
(570) 288-9371
59 Total Sales
Source: Greater Scranton Board of REALTORS®
MLS Number: GSBSC4648
APN: 35-E9S10-001-013
Disclaimer: Certain information contained herein is derived from information provided by parties other than Homes.com. All information provided is deemed reliable, but is not guaranteed to be accurate and should be independently verified.
All data is obtained from various sources and may not have been verified by broker or MLS GRID. Supplied Open House Information is subject to change without notice. All information should be independently reviewed and verified for accuracy. Properties may or may not be listed by the office/agent presenting the information. Some IDX listings have been excluded from this website. IDX information is provided exclusively for personal, non-commercial use, and may not be used for any purpose other than to identify prospective properties consumers may be interested in purchasing. Information is deemed reliable but not guaranteed.
Listings courtesy of Reelfoot Regional Association of REALTORS® as distributed by MLS GRID.
Based on information submitted to the MLS GRID
Ask me questions while you tour the home.