
Kate Siciliano
Coldwell Banker Realty
(475) 348-8944
28 Total Sales
1 in Middletown
$500,000 Price
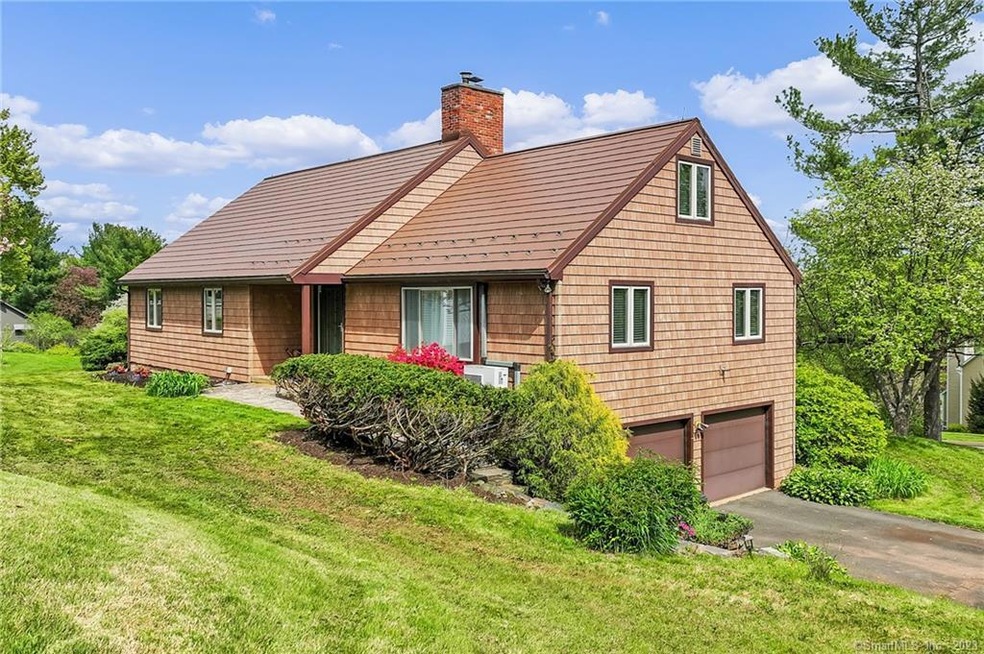
Welcome to 1 Yellow Circle in the charming town of Middletown, Connecticut! This stunning 4 bedroom, 2.5 bathroom home is the perfect blend of modern convenience and cozy comfort. With a spacious 2 car attached garage, you'll have plenty of room to park your vehicles and store your outdoor gear. Inside, you'll find a beautifully designed living space with plenty of natural light and a cozy fireplace. It’s close to Wadsworth Falls State Park for outdoor adventures, too! This home boasts a remodeled primary bathroom and huge walk-in closet. As a bonus, the two large fuel tanks on the property are for the kerosene heater in the dining/living room, which will keep you warm all winter long. Don't miss out on the opportunity to make 1 Yellow Circle your new home.
Last Agent to Sell the Property
Starr Team at LPT Realty License #RES.0814340 Listed on: 05/03/2023
Kate Siciliano
Coldwell Banker Realty
(475) 348-8944
28 Total Sales
1 in Middletown
$500,000 Price
Lou Capellaro
Keller Williams Realty
(475) 256-5303
104 Total Sales
2 in Middletown
$210K - $285K Price Range
Melissa DiPiazza
RE/MAX One
(914) 483-3631
210 Total Sales
1 in Middletown
$300,000 Price
Doreen Gagnon
Coldwell Banker Realty
(959) 251-1947
80 Total Sales
1 in Middletown
$465,000 Price
Sarah McMillan
Our Home Realty Advisors
(475) 215-2454
78 Total Sales
5 in Middletown
$165K - $525K Price Range
Gregory Hanner
Garden Realty
(860) 809-5064
258 Total Sales
1 in Middletown
$630,000 Price
We collect this data history from publicly available records. To have your information removed, we recommend requesting removal directly through your county’s website.
| Date | Event | Price | List to Sale | Price per Sq Ft | Prior Sale |
|---|---|---|---|---|---|
| 06/09/2023 06/09/23 | Sold | $400,000 | +6.7% | $161 / Sq Ft | |
| 05/11/2023 05/11/23 | Pending | -- | -- | -- | |
| 05/06/2023 05/06/23 | For Sale | $375,000 | +56.3% | $151 / Sq Ft | |
| 03/15/2021 03/15/21 | Sold | $240,000 | 0.0% | $96 / Sq Ft | View Prior Sale |
| 01/30/2021 01/30/21 | Off Market | $240,000 | -- | -- | |
| 10/14/2020 10/14/20 | For Sale | $255,900 | -- | $103 / Sq Ft |
Seller's Agent in 2023
Timothy Johnson
Starr Team at LPT Realty
(860) 986-0043
77 Total Sales
Buyer's Agent in 2023
Sacha Armstrong
William Pitt Sotheby's International Realty
(860) 538-7778
75 Total Sales
Seller's Agent in 2021
Carl Chisem Jr.
William Raveis Real Estate
(860) 575-4739
34 Total Sales
Source: SmartMLS
MLS Number: 170566585
Disclaimer: Certain information contained herein is derived from information provided by parties other than Homes.com. All information provided is deemed reliable, but is not guaranteed to be accurate and should be independently verified.
IDX information is provided exclusively for personal, non-commercial use, and may not be used for any purpose other than to identify prospective properties consumers may be interested in purchasing. Information is deemed reliable but not guaranteed.
Ask me questions while you tour the home.