
Yassien Youssef
Compass
(617) 397-5894
12 Total Sales
2 in Riverside
$1.9M - $2M Price Range
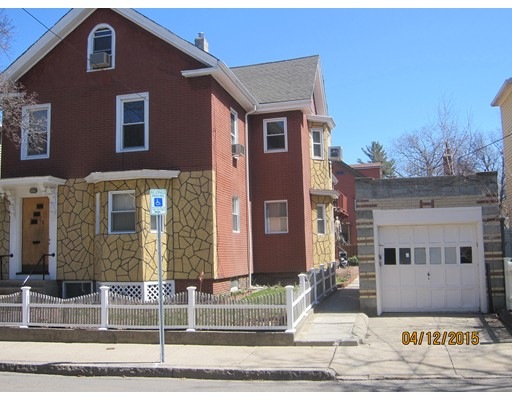
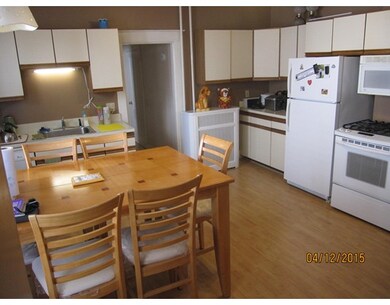
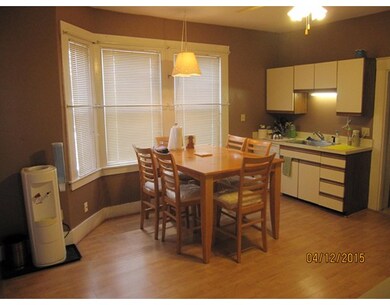
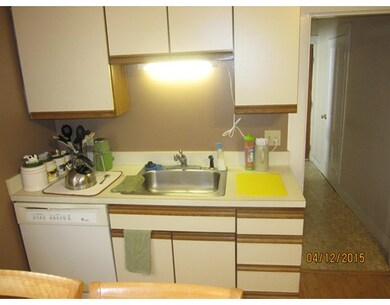
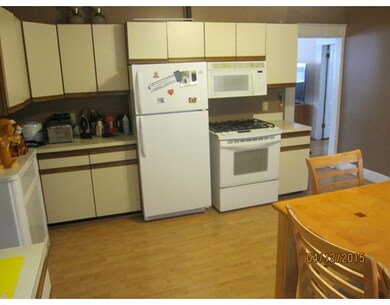
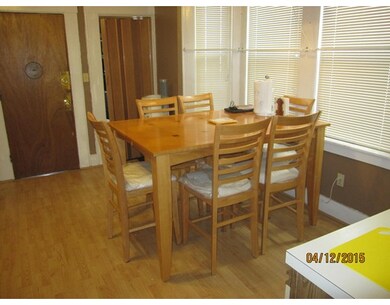
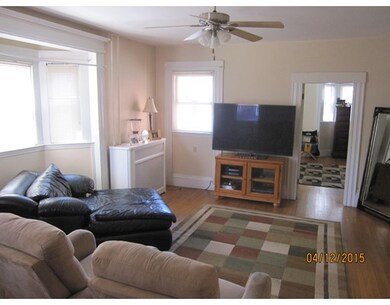
Almost like getting 2 houses!! Both front and rear sections have up & down units. Complete new roofing job 4 years+. All units have separate heat, hot water, electric and three units have laundry connections. Rear units have separate decks. Unit 2-front-has 2 living levels with a loft overlooking a beamed, cathedral ceiling liv rm with a door from loft to a large flat rubber roofed area which is an absolutely perfect place for future sky deck! All units are very spacious and private, (building is 87 ft long), w/ some hardwood flooring & tile. Large brick patio area, fenced yard and one car garage. Huge basement with a full finished bath, laundry room and expansion possibilities. Perfect location!! Walk to Central Square, Harvard Square, T Station, Mass Ave, shops, restaurants, schools & universities. 2 min drive to mass pike.
Home Type
Multi-Family
Year Built
1902
Lot Details
5,663 Sq Ft Lot
Yassien Youssef
Compass
(617) 397-5894
12 Total Sales
2 in Riverside
$1.9M - $2M Price Range
William Luther
Channing Real Estate
(857) 971-6745
18 Total Sales
1 in Riverside
$1,300,000 Price
Minka vanBeuzekom
Coldwell Banker Realty - Cambridge
(617) 657-2667
54 Total Sales
2 in Riverside
$930K - $1.5M Price Range
The Annette Given Team
The Charles Realty
(339) 666-4063
58 Total Sales
1 in Riverside
$970,000 Price
Wenjun Cao
Engel & Volkers Boston
(781) 488-6994
26 Total Sales
3 in Riverside
$963K - $2.6M Price Range
ZhiChao Chen
SPACE CY REALTY LIMITED
(855) 528-1854
143 Total Sales
2 in Riverside
$2,170,000 Price Range
Seller's Agent in 2015
Jerry Dugre
Lamacchia Realty, Inc.
(508) 951-1789
37 Total Sales
MP
Buyer's Agent in 2015
Mark Porter
Apartment Hub
(617) 440-6060
3 Total Sales
Source: MLS Property Information Network (MLS PIN)
MLS Number: 71826304
Disclaimer: Certain information contained herein is derived from information provided by parties other than Homes.com. All information provided is deemed reliable, but is not guaranteed to be accurate and should be independently verified.
The property listing data and information, or the Images, set forth herein were provided to MLS Property Information Network, Inc. from third party sources, including sellers, lessors and public records, and were compiled by MLS Property Information Network, Inc. The property listing data and information, and the Images, are for the personal, non-commercial use of consumers having a good faith interest in purchasing or leasing listed properties of the type displayed to them and may not be used for any purpose other than to identify prospective properties which such consumers may have a good faith interest in purchasing or leasing. MLS Property Information Network, Inc. and its subscribers disclaim any and all representations and warranties as to the accuracy of the property listing data and information, or as to the accuracy of any of the Images, set forth herein.
Ask me questions while you tour the home.