
Cheryl Malandrinos
HB Real Estate, LLC
(413) 314-2727
81 Total Sales
3 in Easthampton
$1K - $530K Price Range
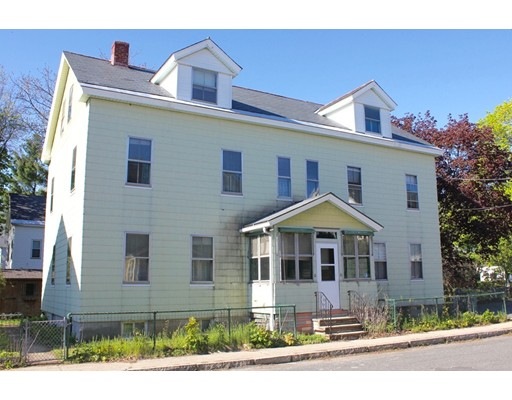
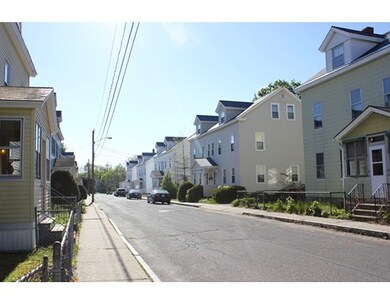
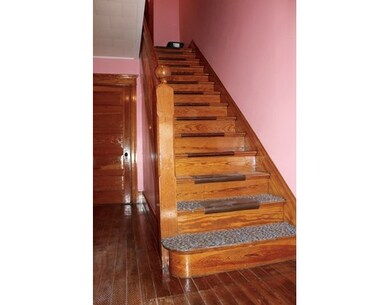
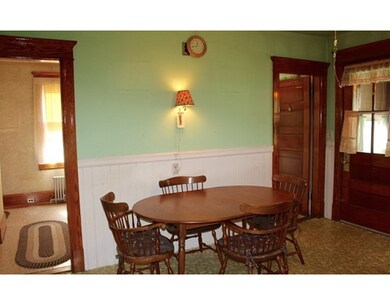
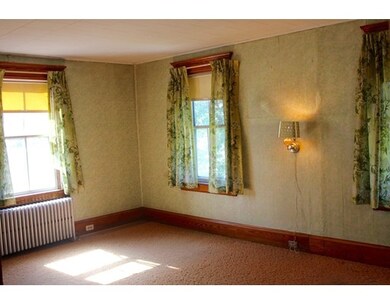
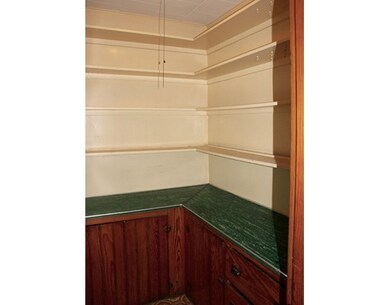
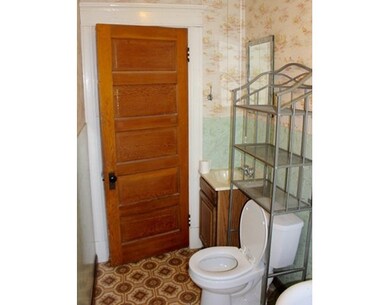
Great investment opportunity! Large two-unit multi-family with 3 floors of living space. This home is decorated with original woodwork throughout, including; hardwood floors, staircases, baseboards, trim and more. Both units are nearly mirror images of one another with separate entry ways, separate enclosed porches, utilities, fenced-in yard space & more. This home's layout is ideal for owner-occupied property, with the possibility of generating rental income used to offset or subsidize your mortgage payment. Great neighborhood location with close proximity to public transportation, shopping, restaurants, and parks & recreation areas. Detached two-car garage with paved driveway and ample parking both on-site and street. Many of the multi-family homes in this neighborhood have been renovated and updated. Now is your chance to purchase this wonderful multi-family with great rental-income potential.
Home Type
Multi-Family
Year Built
1900
Lot Details
8,712 Sq Ft Lot
Cheryl Malandrinos
HB Real Estate, LLC
(413) 314-2727
81 Total Sales
3 in Easthampton
$1K - $530K Price Range
Susan Lefebvre
HB Real Estate, LLC
(413) 420-5351
54 Total Sales
1 in Easthampton
$415,000 Price
Karol Makusiewicz
Signature Realty
(413) 314-2949
64 Total Sales
1 in Easthampton
$399,000 Price
Monique Frigon
RE/MAX Generations
(413) 992-3209
153 Total Sales
1 in Easthampton
$540,000 Price
Lisa Carroll
Delap Real Estate LLC
(413) 414-4721
35 Total Sales
2 in Easthampton
$320K - $335K Price Range
Ray Hoess-Brooks
HB Real Estate, LLC
(860) 356-3690
137 Total Sales
1 in Easthampton
$385,000 Price
We collect this data history from publicly available records. To have your information removed, we recommend requesting removal directly through your county’s website.
| Date | Event | Price | List to Sale | Price per Sq Ft |
|---|---|---|---|---|
| 06/24/2016 06/24/16 | Sold | $205,000 | -10.5% | $80 / Sq Ft |
| 05/17/2016 05/17/16 | Pending | -- | -- | -- |
| 05/09/2016 05/09/16 | For Sale | $229,000 | -- | $89 / Sq Ft |
Seller's Agent in 2016
Ben Langlois
Keller Williams Realty
(413) 387-9195
3 Total Sales
Source: MLS Property Information Network (MLS PIN)
MLS Number: 72002172
Disclaimer: Certain information contained herein is derived from information provided by parties other than Homes.com. All information provided is deemed reliable, but is not guaranteed to be accurate and should be independently verified.
The property listing data and information, or the Images, set forth herein were provided to MLS Property Information Network, Inc. from third party sources, including sellers, lessors and public records, and were compiled by MLS Property Information Network, Inc. The property listing data and information, and the Images, are for the personal, non-commercial use of consumers having a good faith interest in purchasing or leasing listed properties of the type displayed to them and may not be used for any purpose other than to identify prospective properties which such consumers may have a good faith interest in purchasing or leasing. MLS Property Information Network, Inc. and its subscribers disclaim any and all representations and warranties as to the accuracy of the property listing data and information, or as to the accuracy of any of the Images, set forth herein.
Ask me questions while you tour the home.