
Kyle Cabral
Southpaw Residential
(617) 934-2431
14 Total Sales
2 in Arlington Heights
$975K - $1.2M Price Range
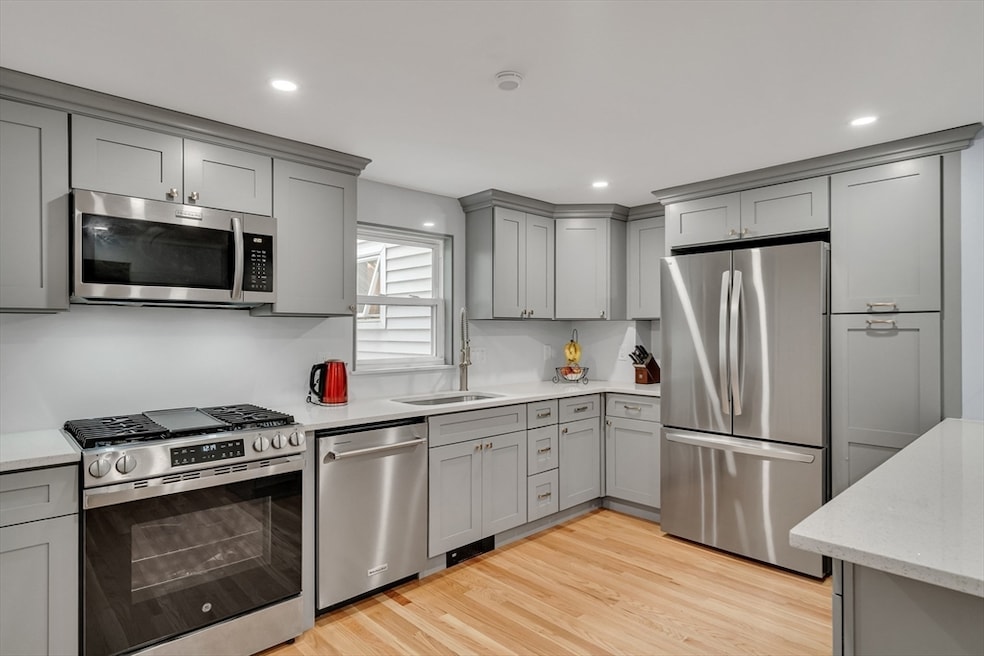
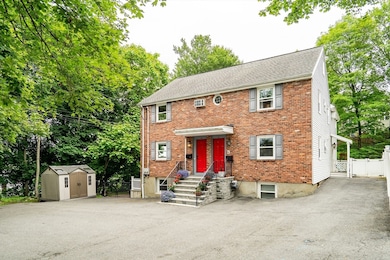
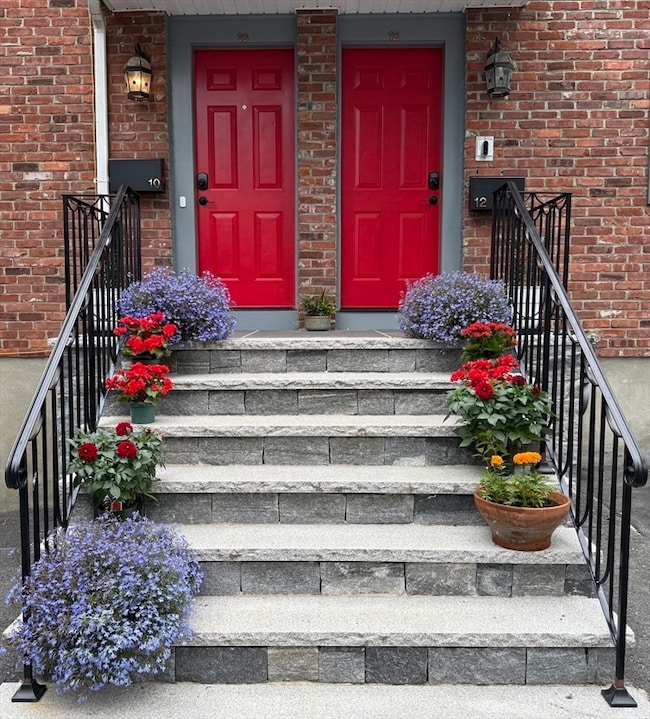
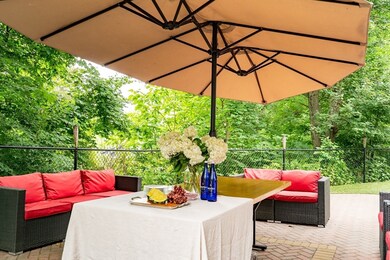
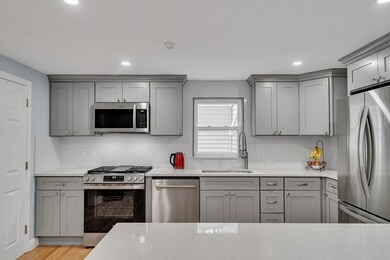
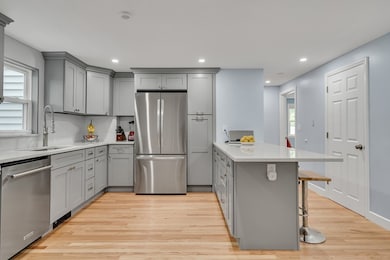
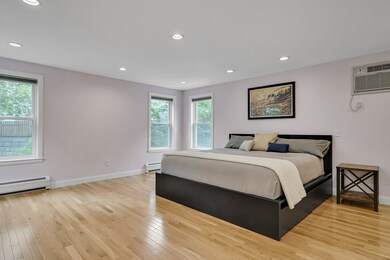
Magnificent Two-Family on Private Hilltop Setting: A rare opportunity to own this turn-key income property perched at the end of a private road in highly desirable Arlington Heights. With its flexible layout, generous size & exceptional location near public trans & lots of shops, this property is ideal for multigenerational living, income generation & future expansion potential. The kitchens have been refreshed with many newer appliances, quartz countertops/backsplashes, gas cooking & dishwashers. 2021 Heating units. #10 offers options for 2 guest/au pair suites w/private entrances, walk-out/partially finished basement w/dedicated laundry/mechanical room, a side deck, spacious woodshop & direct access to the lead-free turf yard & paver patio. The home hosted a daycare from 2006–2023. Unit 2, located on the top 2 floors, features 3–4 bedrooms including an expansive primary suite & ~900-square-foot walk-up attic, primed for finishing. Hardwood floors, ample parking & storage. A Goldmine
Kyle Cabral
Southpaw Residential
(617) 934-2431
14 Total Sales
2 in Arlington Heights
$975K - $1.2M Price Range
GB
Greater Boston Home Team
Greater Boston Home Buying
(857) 290-5645
82 Total Sales
1 in Arlington Heights
$511,500 Price
Mike Reece
Gibson Sotheby's International Realty
(339) 230-2483
60 Total Sales
1 in Arlington Heights
$1,320,000 Price
ZhiChao Chen
SPACE CY REALTY LIMITED
(855) 528-1854
146 Total Sales
2 in Arlington Heights
$726K - $1.5M Price Range
Edward Gaeta
eXp Realty LLC - Corporate Office
(781) 557-6453
47 Total Sales
2 in Arlington Heights
$952K - $1.5M Price Range
Hans Nagrath
Compass
(888) 604-7140
165 Total Sales
2 in Arlington Heights
$850K - $1.5M Price Range
We collect this data history from publicly available records. To have your information removed, we recommend requesting removal directly through your county’s website.
| Date | Event | Price | List to Sale | Price per Sq Ft |
|---|---|---|---|---|
| 09/02/2025 09/02/25 | Sold | $1,450,000 | +3.6% | $376 / Sq Ft |
| 07/03/2025 07/03/25 | Pending | -- | -- | -- |
| 06/30/2025 06/30/25 | Price Changed | $1,399,000 | -6.7% | $363 / Sq Ft |
| 06/18/2025 06/18/25 | For Sale | $1,500,000 | -- | $389 / Sq Ft |
Seller's Agent in 2025
Sarah Reddick Shimoff
Compass
(617) 501-3015
5 in this area
47 Total Sales
Buyer's Agent in 2025
Edward Gaeta
eXp Realty LLC - Corporate Office
(781) 258-6976
2 in this area
47 Total Sales
Source: MLS Property Information Network (MLS PIN)
MLS Number: 73393473
Disclaimer: Certain information contained herein is derived from information provided by parties other than Homes.com. All information provided is deemed reliable, but is not guaranteed to be accurate and should be independently verified.
The property listing data and information, or the Images, set forth herein were provided to MLS Property Information Network, Inc. from third party sources, including sellers, lessors and public records, and were compiled by MLS Property Information Network, Inc. The property listing data and information, and the Images, are for the personal, non-commercial use of consumers having a good faith interest in purchasing or leasing listed properties of the type displayed to them and may not be used for any purpose other than to identify prospective properties which such consumers may have a good faith interest in purchasing or leasing. MLS Property Information Network, Inc. and its subscribers disclaim any and all representations and warranties as to the accuracy of the property listing data and information, or as to the accuracy of any of the Images, set forth herein.
Ask me questions while you tour the home.