
Seller's Agent in 2020
Arcangelo Mariano
MINQ Property Group LLC
(781) 858-9408
35 Total Sales
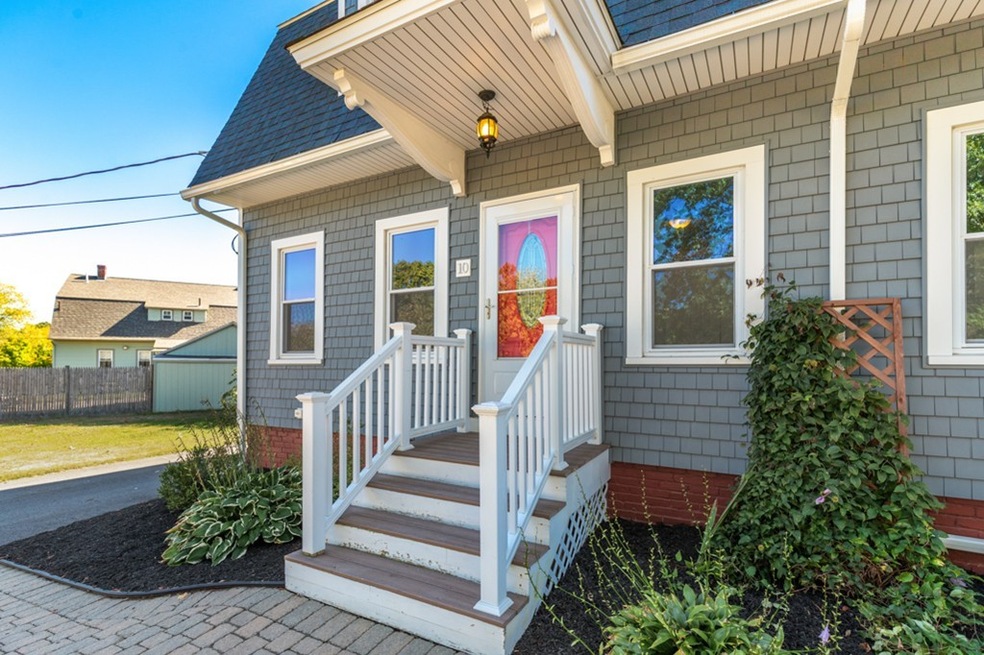
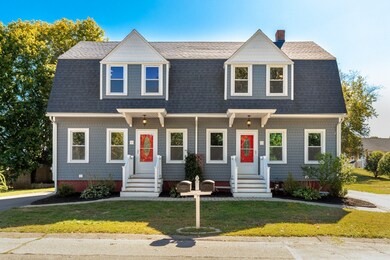
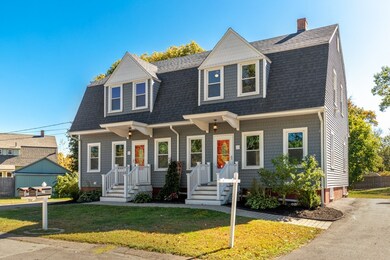
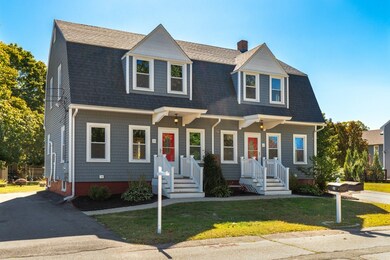
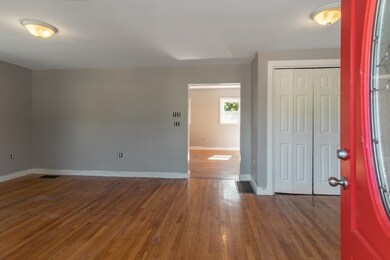
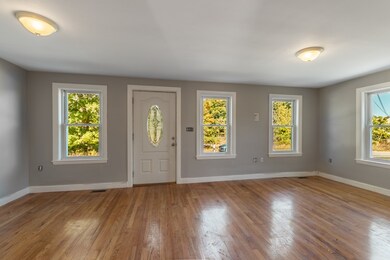
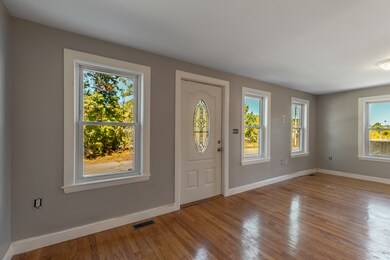
BEST VALUE IN MANSFIELD! Attention COMMUTERS! This move-in ready townhome renovated in 2013 and freshly painted, is waiting for your personal touch! Located on the Foxboro line and featuring hardwood/wide pine floors, granite kitchen, newer roof, windows, siding, septic system and central heat & air. Spacious first level perfect for entertaining with direct access to sun-splashed deck and rear yard. 3 bedrooms and 1 bath tucked away on the second level. Pull-down stair to attic reveals additional storage along with the full basement providing for future living space. Huge, level yard, new storage shed, custom swing set/jungle gym and dedicated gardening boxes round out the amenities. Moments to everything including the COMMUTER RAIL, restaurants, shopping, entertainment, major routes, the stadium and casino. Sited on a large lot and located in a secluded & peaceful neighborhood.
We collect this data history from publicly available records. To have your information removed, we recommend requesting removal directly through your county’s website.
We collect this data history from publicly available records. To have your information removed, we recommend requesting removal directly through your county’s website.
| Date | Buyer | Sale Price | Title Company |
|---|---|---|---|
| $286,000 | None Available |
We collect this data history from publicly available records. To have your information removed, we recommend requesting removal directly through your county’s website.
| Date | Status | Borrower | Loan Amount |
|---|---|---|---|
| Open | $277,420 |
We collect this data history from publicly available records. To have your information removed, we recommend requesting removal directly through your county’s website.
| Date | Event | Price | List to Sale | Price per Sq Ft |
|---|---|---|---|---|
| 01/31/2020 01/31/20 | Sold | $287,500 | -4.1% | $261 / Sq Ft |
| 11/29/2019 11/29/19 | Pending | -- | -- | -- |
| 11/18/2019 11/18/19 | Price Changed | $299,900 | -1.6% | $273 / Sq Ft |
| 10/31/2019 10/31/19 | For Sale | $304,900 | 0.0% | $277 / Sq Ft |
| 10/31/2019 10/31/19 | Pending | -- | -- | -- |
| 10/29/2019 10/29/19 | Price Changed | $304,900 | -1.6% | $277 / Sq Ft |
| 10/20/2019 10/20/19 | Price Changed | $309,900 | -1.6% | $282 / Sq Ft |
| 10/08/2019 10/08/19 | For Sale | $314,900 | -- | $286 / Sq Ft |
We collect this data history from publicly available records. To have your information removed, we recommend requesting removal directly through your county’s website.
| Year | Tax Paid | Tax Assessment Tax Assessment Total Assessment is a certain percentage of the fair market value that is determined by local assessors to be the total taxable value of land and additions on the property. | Land | Improvement |
|---|---|---|---|---|
| 2020 | -- | $0 | $0 | $0 |
| 2019 | -- | $362,000 | $148,600 | $213,400 |
| 2018 | -- | $345,900 | $141,600 | $204,300 |
| 2017 | -- | $286,900 | $137,400 | $149,500 |
| 2016 | -- | $267,500 | $130,800 | $136,700 |
| 2015 | -- | $262,000 | $130,800 | $131,200 |
Seller's Agent in 2020
Arcangelo Mariano
MINQ Property Group LLC
(781) 858-9408
35 Total Sales
M
Buyer's Agent in 2020
Marissa Jameson
Century 21 Custom Home Realty
16 Total Sales
Source: MLS Property Information Network (MLS PIN)
MLS Number: 72577845
APN: MANS-000019-000000-000195
Disclaimer: Certain information contained herein is derived from information provided by parties other than Homes.com. All information provided is deemed reliable, but is not guaranteed to be accurate and should be independently verified.
The property listing data and information, or the Images, set forth herein were provided to MLS Property Information Network, Inc. from third party sources, including sellers, lessors and public records, and were compiled by MLS Property Information Network, Inc. The property listing data and information, and the Images, are for the personal, non-commercial use of consumers having a good faith interest in purchasing or leasing listed properties of the type displayed to them and may not be used for any purpose other than to identify prospective properties which such consumers may have a good faith interest in purchasing or leasing. MLS Property Information Network, Inc. and its subscribers disclaim any and all representations and warranties as to the accuracy of the property listing data and information, or as to the accuracy of any of the Images, set forth herein.
Ask me questions while you tour the home.