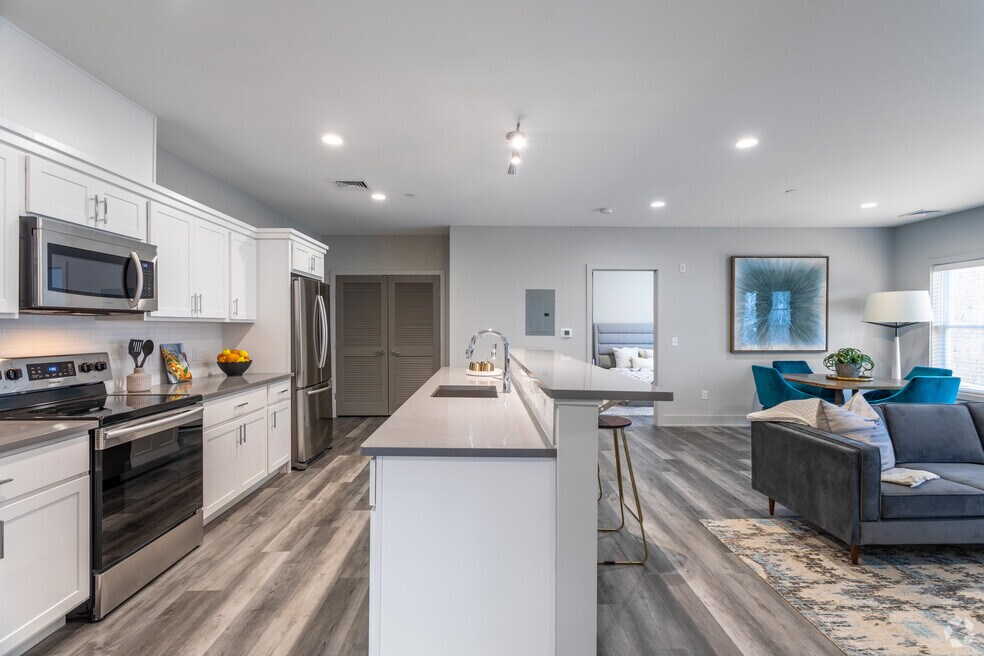


Highlights
- Porch
- Walk-In Closets
- Deck
- Controlled Access
- Island Kitchen
- Picnic Area
About The Mews at Sandy Hook
The Mews at Sandy Hook melds impeccable design with leading-edge new construction, creating the ultimate enclave of luxury apartments in charming Sandy Hook, Connecticut. Thoughtfully designed floorplans complement superior construction quality, state-of-the-art appliances, and the finest finishes and materials. Designed to fulfill your every need, The Mews at Sandy Hook features a fully equipped fitness center and spacious clubhouse with wifi. There is plenty of on-site parking available, including private garages with remote-control door openers.

Pricing and Floor Plans
The total monthly price shown includes only the required fees. Additional fees may still apply to your rent.
1 Bedroom
--
- 1 Bed
- 1 Bath
- 700 Sq Ft
2 Bedrooms
--
- 2 Beds
- 2 Baths
- 1,000 Sq Ft
Fees and Policies
The fees below are based on community-supplied data and may exclude additional fees and utilities.Property Fee Disclaimer: Based on community-supplied data and independent market research. Subject to change without notice. May exclude fees for mandatory or optional services and usage-based utilities.
Community Details
Property Information
- Built in 2021
- 74 units/2 stories
Lease Options
- 12 mo
Utilities Included
- Trash Removal
Community Amenities
Property Services
- Controlled Access
- Recycling
- Maintenance on site
- Key Fob Entry
Shared Community
- Clubhouse
- Conference Rooms
- Elevator
- Lounge
- Multi Use Room
Fitness & Recreation
- Fitness Center
Outdoor Features
- Picnic Area
Apartment Features
Indoor Features
- Air Conditioning
- Cable Ready
- Washer/Dryer
- Heating
- High Speed Internet Access
- Sprinkler System
- Tub/Shower
- Wi-Fi
- Smoke Free
Kitchen Features & Appliances
- Dishwasher
- Microwave
- Eat-in Kitchen
- Kitchen
- Ice Maker
- Refrigerator
- Oven
- Stainless Steel Appliances
- Range
- Freezer
- Island Kitchen
- Pantry
- Quartz Countertops
Model Details
- Walk-In Closets
- Carpet
- Double Pane Windows
- Vinyl Flooring
- Window Coverings
- Large Bedrooms
- Balcony
- Deck
- Garden
- Lawn
- Patio
- Porch
Matterport 3D Tours
Map
- 10 Pearl St
- 36 Watkins Dr Unit 36
- 177 Julia Ct Unit 177
- 44 Elizabeth Cir Unit 44
- 6 Cherry Heights Terrace
- 14 Jo Mar Dr
- 73 Riverside Rd
- 14 Philo Curtis Rd
- 5 Grand Place
- 29 Narragansett Trail
- 3 Pine St
- 9 Teachers Ridge Rd
- 7 Beechwood Dr
- 6 Elizabeth St
- 9 Beechwood Dr
- 8 Bristle Ln
- 81 Farview Dr
- 44 Old Green Rd
- 64 Main St
- 9 Fox Hollow Ln
- 5 Glen Rd Unit 5A 1st floor
- 3 Riverside Rd
- 107 Church Hill Rd
- 20 Philo Curtis Rd Unit B
- 63 S Main St
- 22 Hemlock Trail
- 61 Hornet Nest Rd
- 122 Purchase Brook Rd
- 14 Bryan Ln
- 11 Mohawk Trail
- 18 Platts Hill Rd
- 183 Sugar St Unit B
- 42 Hawleyville Rd
- 9 Covered Bridge Rd
- 32 Chestnut Hill Rd
- 11 Whisconier Rd Unit Brand New Studio Apt
- 49 Dodgingtown Rd
- 8 Cawdor Burn Rd Unit A
- 555 W Purchase Rd
- 17 Laborde Rd
Ask me questions while you tour the home.